Price: $529,000 MLS #: 62970686 Bedrooms: 3 Bathrooms: 2 Garage Size: 2 Square Feet: 1,994 Year Built: 1958 Lot Size: 9,621
|
- Professionally remodeled, turnkey home in the highly desirable Shadow Oaks neighborhood of Spring Branch
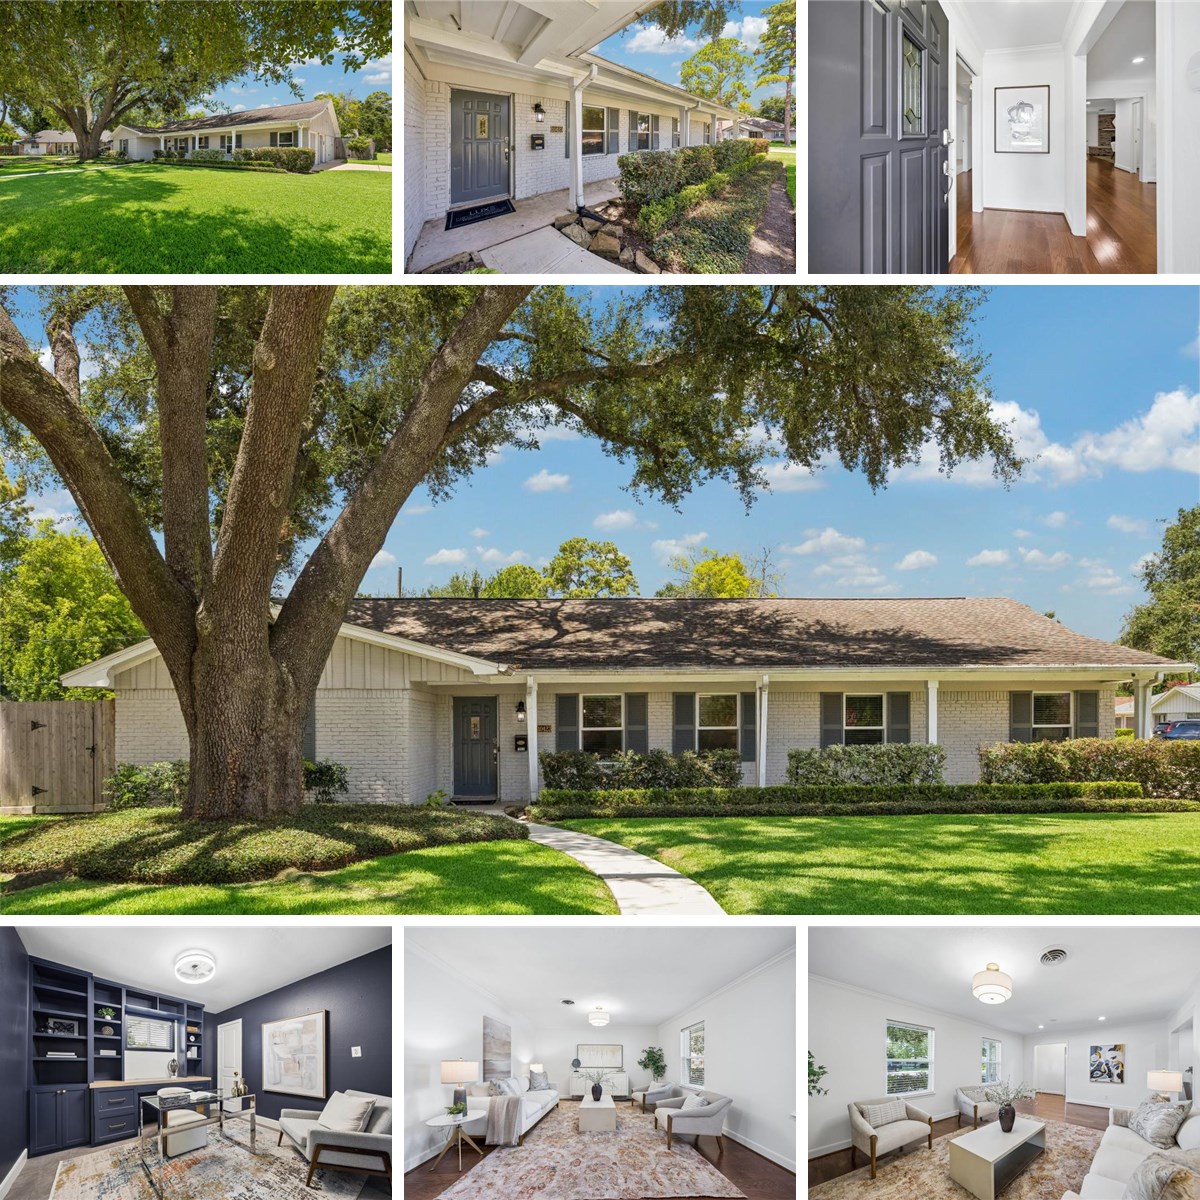
- Private corner cul-de-sac homesite with a magnificent mature oak tree, oversized lot, and lush professional landscaping
- 2026 luxury bathroom renovations featuring designer quartz vanities, custom tilework, and upscale finishes
- 2026 interior updates include custom paint, new bedroom carpet, paneled interior doors, designer lighting, and premium hardware
- Custom cabinetry, built-ins, and detailed millwork throughout add timeless character and exceptional craftsmanship
- Completely remodeled chef's kitchen featuring an oversized island, natural stone countertops, abundant custom cabinetry, and exceptional prep space
- Updated stainless steel appliance package (since 2024)
- Expansive walk-in pantry with exceptional storage
- Versatile bonus room with custom built-ins, currently staged as a private home office
- Beautiful wood flooring throughout the main living areas
- Gracious living and dining spaces with an exceptional floor plan ideal for entertaining and everyday living
- Oversized covered patio designed for year-round outdoor entertaining
- Outstanding storage throughout, including a recently added storage building
- Recent energy-efficient double-pane windows
- 2017 Major System Updates: PEX plumbing, roof replacement, HVAC system, and added attic insulation
- 2025 Tankless Water Heater
- Professionally staged and completely move-in ready
- Walking distance to Nob Hill Park
- Zoned to highly acclaimed Spring Branch ISD
|
|
- Professionally remodeled, turnkey home in the highly desirable Shadow Oaks neighborhood of Spring Branch
- Private corner cul-de-sac homesite with a magnificent mature oak tree, oversized lot, and lush professional landscaping
- 2026 luxury bathroom renovations featuring designer quartz vanities, custom tilework, and upscale finishes
- 2026 interior updates include custom paint, new bedroom carpet, paneled interior doors, designer lighting, and premium hardware
- Custom cabinetry, built-ins, and detailed millwork throughout add timeless character and exceptional craftsmanship
- Completely remodeled chef's kitchen featuring an oversized island, natural stone countertops, abundant custom cabinetry, and exceptional prep space
- Updated stainless steel appliance package (since 2024)
- Expansive walk-in pantry with exceptional storage
- Versatile bonus room with custom built-ins, currently staged as a private home office
- Beautiful wood flooring throughout the main living areas
- Gracious living and dining spaces with an exceptional floor plan ideal for entertaining and everyday living
- Oversized covered patio designed for year-round outdoor entertaining
- Outstanding storage throughout, including a recently added storage building
- Recent energy-efficient double-pane windows
- 2017 Major System Updates: PEX plumbing, roof replacement, HVAC system, and added attic insulation
- 2025 Tankless Water Heater
- Professionally staged and completely move-in ready
- Walking distance to Nob Hill Park
- Zoned to highly acclaimed Spring Branch ISD
|
- Professionally remodeled, turnkey home in the highly desirable Shadow Oaks neighborhood of Spring Branch
- Private corner cul-de-sac homesite with a magnificent mature oak tree, oversized lot, and lush professional landscaping
- 2026 luxury bathroom renovations featuring designer quartz vanities, custom tilework, and upscale finishes
- 2026 interior updates include custom paint, new bedroom carpet, paneled interior doors, designer lighting, and premium hardware
- Custom cabinetry, built-ins, and detailed millwork throughout add timeless character and exceptional craftsmanship
- Completely remodeled chef's kitchen featuring an oversized island, natural stone countertops, abundant custom cabinetry, and exceptional prep space
- Updated stainless steel appliance package (since 2024)
- Expansive walk-in pantry with exceptional storage
- Versatile bonus room with custom built-ins, currently staged as a private home office
- Beautiful wood flooring throughout the main living areas
- Gracious living and dining spaces with an exceptional floor plan ideal for entertaining and everyday living
- Oversized covered patio designed for year-round outdoor entertaining
- Outstanding storage throughout, including a recently added storage building
- Recent energy-efficient double-pane windows
- 2017 Major System Updates: PEX plumbing, roof replacement, HVAC system, and added attic insulation
- 2025 Tankless Water Heater
- Professionally staged and completely move-in ready
- Walking distance to Nob Hill Park
- Zoned to highly acclaimed Spring Branch ISD
|