Community Pool, Picnic Area, Playground & Splash Pad
Community Dog Park, Stocked Pond, Jobbing Path & Trail
Community Boat Dock & Boat Ramp
Electric & Gas Dryer Connections
Digital Program Thermostat
Energy Star Appliances
Energy Star CFL LED Lights
Generator
High-Efficiency HVAC
Insulated/Low-E Windows
Tankless/On-Demand H2O Heater
Prewired for Alarm System
Covered Patio Deck
Exterior Gas Connection
Screened Porch
Side Yard
Sprinkler System
Back Yard Fenced
Cul-De-Sac
Community Clubhouse, Fitness Center & Party Room
Community Basketball, Tennis & Sports Court
Community Pool, Picnic Area, Playground & Splash Pad
Community Dog Park, Stocked Pond, Jobbing Path & Trail
Community Boat Dock & Boat Ramp
Primary Bedroom 20 x 14 1st
Primary Bath 13 x 13 1st
Bedroom 16 x 13 1st
Bedroom 16 x 11 2nd
Bedroom 17 x 10 2nd
Breakfast 12 x 12 1st
Dining Room 18 x 17 1st
Porch/Balcony 15 x 9 1st
Porch/Balcony 27 x 10 1st
Game Room 37 x 19 2nd
Media Room 21 x 17 2nd
Kitchen 22 x 14 1st
Living Room 17 x 17 1st
Home Office/Study 12 x 11 1st
Utility 9 x 7 1st
Primary Bedroom 20 x 14 1st
Primary Bath 13 x 13 1st
Bedroom 16 x 13 1st
Bedroom 16 x 11 2nd
Bedroom 17 x 10 2nd
Breakfast 12 x 12 1st
Dining Room 18 x 17 1st
Porch/Balcony 15 x 9 1st
Porch/Balcony 27 x 10 1st
Game Room 37 x 19 2nd
Media Room 21 x 17 2nd
Kitchen 22 x 14 1st
Living Room 17 x 17 1st
Home Office/Study 12 x 11 1st
Utility 9 x 7 1st
Primary Bedroom 20 x 14 1st
Primary Bath 13 x 13 1st
Bedroom 16 x 13 1st
Bedroom 16 x 11 2nd
Bedroom 17 x 10 2nd
Breakfast 12 x 12 1st
Dining Room 18 x 17 1st
Porch/Balcony 15 x 9 1st
Porch/Balcony 27 x 10 1st
Game Room 37 x 19 2nd
Media Room 21 x 17 2nd
Kitchen 22 x 14 1st
Living Room 17 x 17 1st
Home Office/Study 12 x 11 1st
Utility 9 x 7 1st
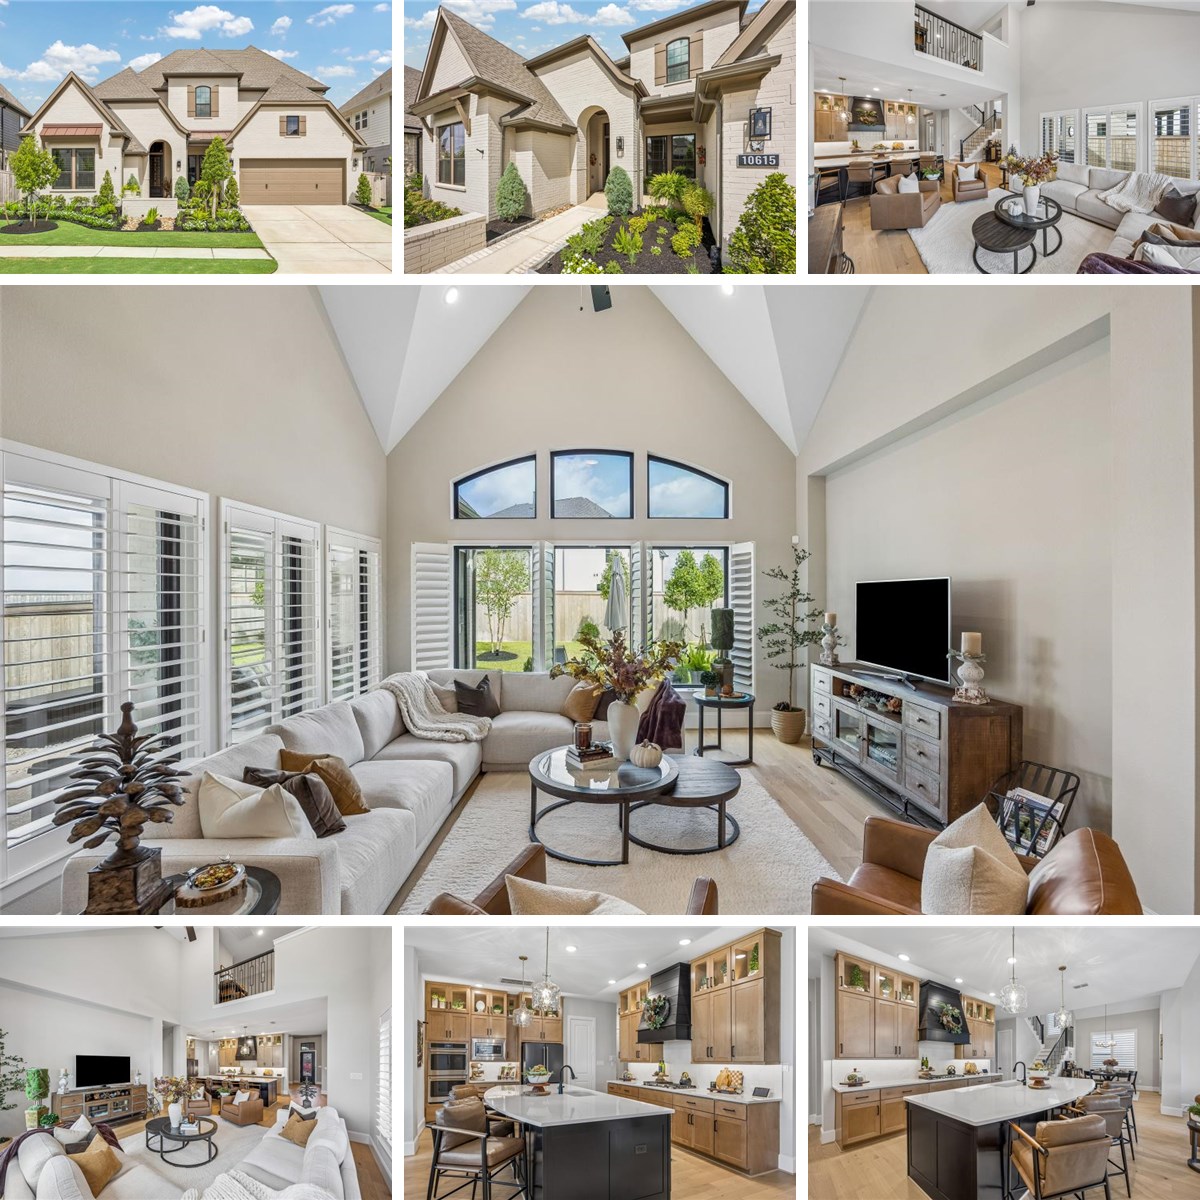
Stunning, upgraded 2025 David Weekley home in sought-after Bridgeland, ideally situated on a desirable cul-de-sac street. Soaring ceilings, abundant natural light and a breathtaking open floor plan create an exceptional setting for everyday living and entertaining. The chef’s kitchen features floor-to-ceiling storage, an oversized eat-in island and upgraded appliances. The flexible layout offers two bedrooms down and two up, plus a study, game room and media room. Extensive upgrades include a whole-home generator, motorized screens on the covered back porch, extended patio, professional landscaping and plantation shutters. Luxury, comfort and energy efficiency continue throughout with a climate-controlled attic, double-wide driveway and three-car epoxied garage. See the attached link for more Features and Upgrades.
This site uses cookies from Google and Meta for analytics, advertising, and embedded video. Declining will not affect your ability to view this listing. Cookie policy