1139 Richelieu Lane, Houston

$1,250,000   |   4 beds   |   3.5 baths
JUST
LISTED

1139 Richelieu Lane
Houston, TX

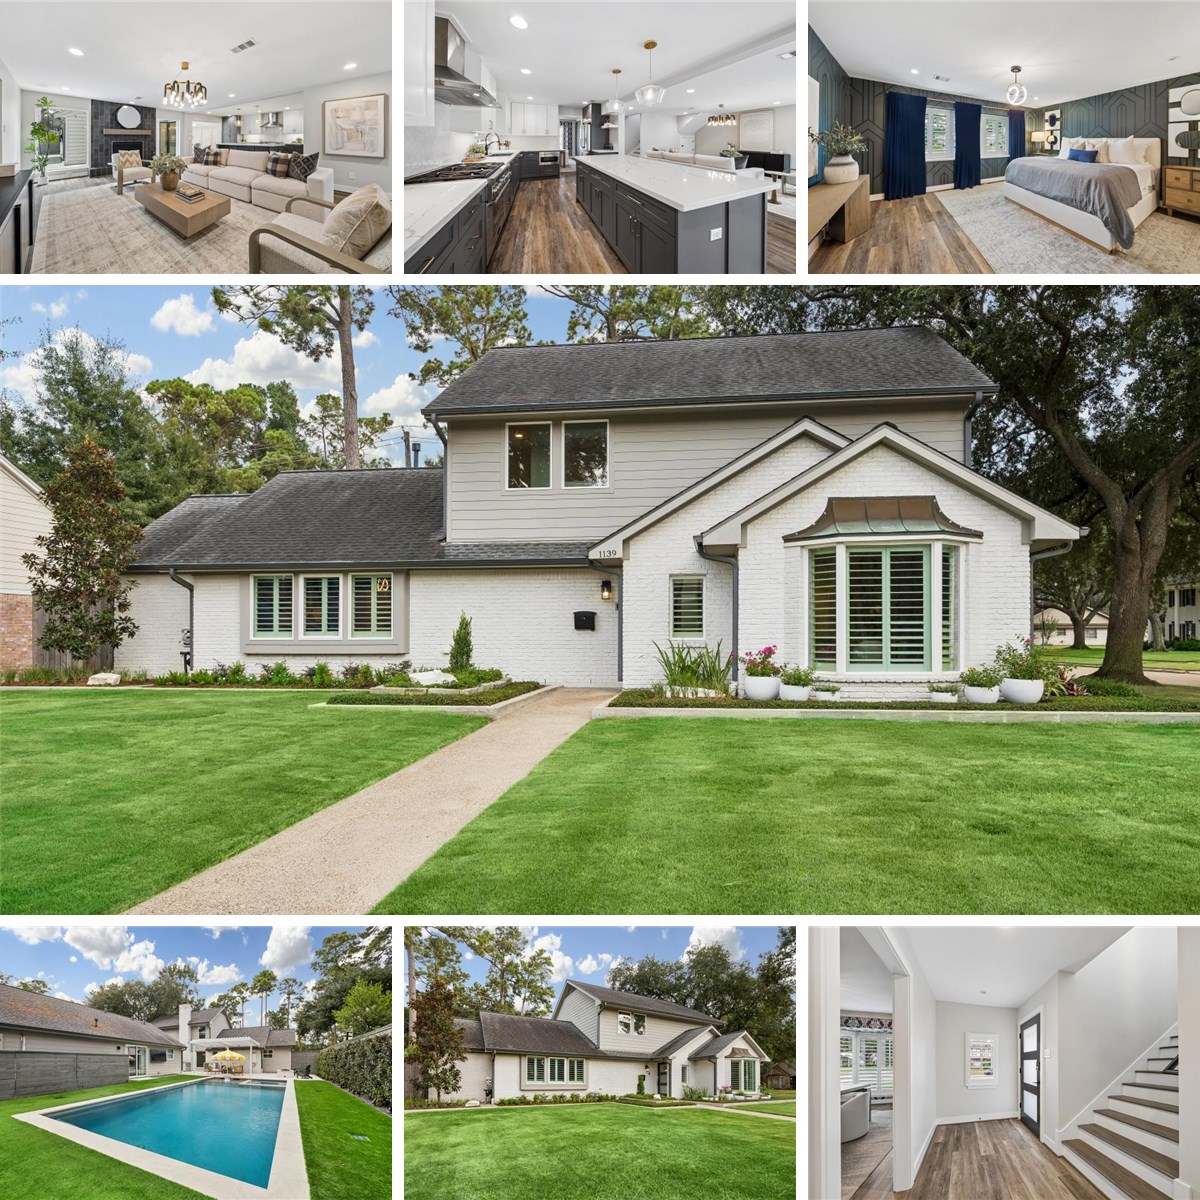
A sophisticated showplace in Shepherd Park Plaza, a beautiful, deed-restricted neighborhood just north of Garden Oaks. Taken to the studs in 2019, this exceptional residence was reimagined with custom finishes and thoughtful design for elevated everyday living. The chef’s kitchen flows seamlessly into the living area and features an impressive oversized island. The primary suite is privately positioned downstairs, while three spacious bedrooms, a study nook, and Jack and Jill bath are upstairs. A versatile room near the garage opens to the pool and has served as a gym and a mother-in-law suite. Custom built-ins conceal an oversized utility room with sink and extra refrigerator. Set on a 10,000 square foot corner lot, the property offers a three car driveway and two car garage with finished walls and mini-split A/C. The resort-style backyard is designed for entertaining, featuring a pool and spa, fire pit, pergola, ice maker, Evo grill, jasmine-covered fence, turf and recently installed generator.
Property Details

Living Room 21 x 17 1st
Dining Room 15 x 11 1st
Kitchen 20 x 11 1st
Breakfast 13 x 11 1st
Game Room 21 x 12 1st
Utility 10 x 7 1st
Primary Bedroom 16 x 16 1st
Primary Bath 16 x 10 1st
Bath 7 x 6 1st
Half Bath 6 x 4 1st
Bedroom 12 x 10 2nd
Bedroom 12 x 10 2nd
Bedroom 12 x 11 2nd
Bath 10 x 6 2nd
Home Office/Study 7 x 7 2nd
Living Room 21 x 17 1st
Dining Room 15 x 11 1st
Kitchen 20 x 11 1st
Breakfast 13 x 11 1st
Game Room 21 x 12 1st
Utility 10 x 7 1st
Primary Bedroom 16 x 16 1st
Primary Bath 16 x 10 1st
Bath 7 x 6 1st
Half Bath 6 x 4 1st
Bedroom 12 x 10 2nd
Bedroom 12 x 10 2nd
Bedroom 12 x 11 2nd
Bath 10 x 6 2nd
Home Office/Study 7 x 7 2nd
Living Room 21 x 17 1st
Dining Room 15 x 11 1st
Kitchen 20 x 11 1st
Breakfast 13 x 11 1st
Game Room 21 x 12 1st
Utility 10 x 7 1st
Primary Bedroom 16 x 16 1st
Primary Bath 16 x 10 1st
Bath 7 x 6 1st
Half Bath 6 x 4 1st
Bedroom 12 x 10 2nd
Bedroom 12 x 10 2nd
Bedroom 12 x 11 2nd
Bath 10 x 6 2nd
Home Office/Study 7 x 7 2nd