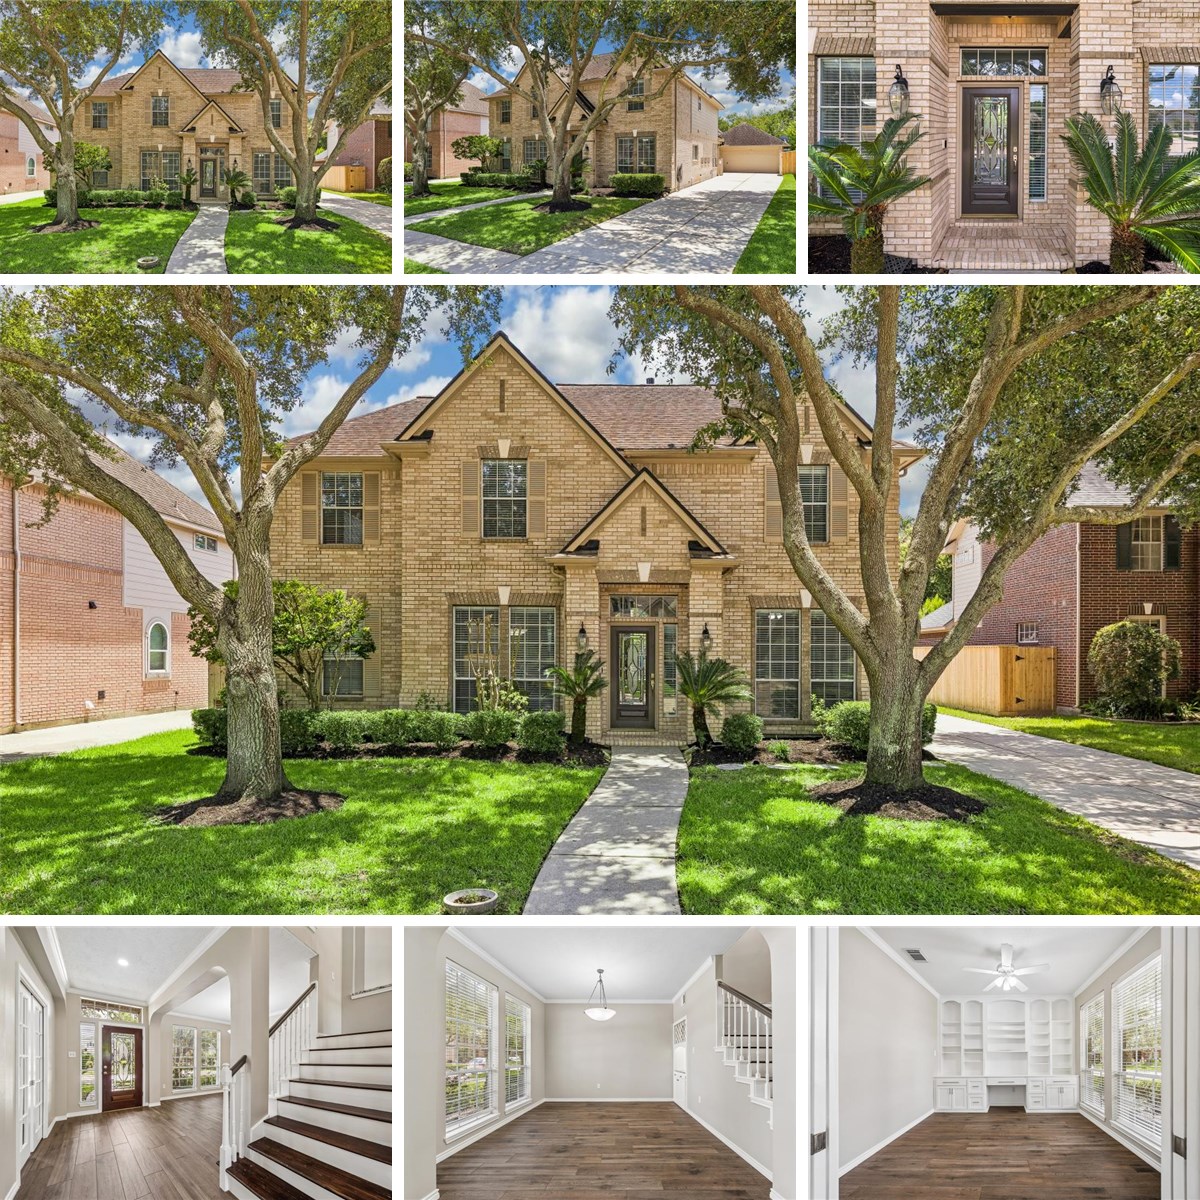
Price: $500,000 MLS #: 63744177 Bedrooms: 4 Bathrooms: 2.5 Garage Size: 2 Square Feet: 3,035 Year Built: 1996 Lot Size: 7,765
|
- Gaslog Fireplace
- Digital Program Thermostat
- Energy Star Appliances
- Energy Star CFL LED Lights
- High-Efficiency HVAC
- Insulated Doors
- Insulated Low-E windows
- Alarm System
- Washer & Dryer Included
- Refrigerator Included
- Prewired for Alarm System
- Back Yard Fenced
- Covered Patio Deck
- Exterior Gas Connection
- Sprinkler System
- Cul-De-Sac
- Wooded
- Community Security, Controlled Access & Garbage Service
- Community Basketball, Pickleball & Tennis Courts
- Community Clubhouse, Party Room & Fitness Center
- Community Pool, Playground, Park & Dog Park
- Community Picnic Area, Stocked Pond, Jogging Path & Trail
|
|
- Gaslog Fireplace
- Digital Program Thermostat
- Energy Star Appliances
- Energy Star CFL LED Lights
- High-Efficiency HVAC
- Insulated Doors
- Insulated Low-E windows
- Alarm System
- Washer & Dryer Included
- Refrigerator Included
- Prewired for Alarm System
- Back Yard Fenced
- Covered Patio Deck
- Exterior Gas Connection
- Sprinkler System
- Cul-De-Sac
- Wooded
- Community Security, Controlled Access & Garbage Service
- Community Basketball, Pickleball & Tennis Courts
- Community Clubhouse, Party Room & Fitness Center
- Community Pool, Playground, Park & Dog Park
- Community Picnic Area, Stocked Pond, Jogging Path & Trail
|
- Gaslog Fireplace
- Digital Program Thermostat
- Energy Star Appliances
- Energy Star CFL LED Lights
- High-Efficiency HVAC
- Insulated Doors
- Insulated Low-E windows
- Alarm System
- Washer & Dryer Included
- Refrigerator Included
- Prewired for Alarm System
- Back Yard Fenced
- Covered Patio Deck
- Exterior Gas Connection
- Sprinkler System
- Cul-De-Sac
- Wooded
- Community Security, Controlled Access & Garbage Service
- Community Basketball, Pickleball & Tennis Courts
- Community Clubhouse, Party Room & Fitness Center
- Community Pool, Playground, Park & Dog Park
- Community Picnic Area, Stocked Pond, Jogging Path & Trail
|