13127 Highwood Road, Houston

$2,899,000   |   5 beds   |   5.5 baths
JUST
LISTED

13127 Highwood Road
Houston, TX

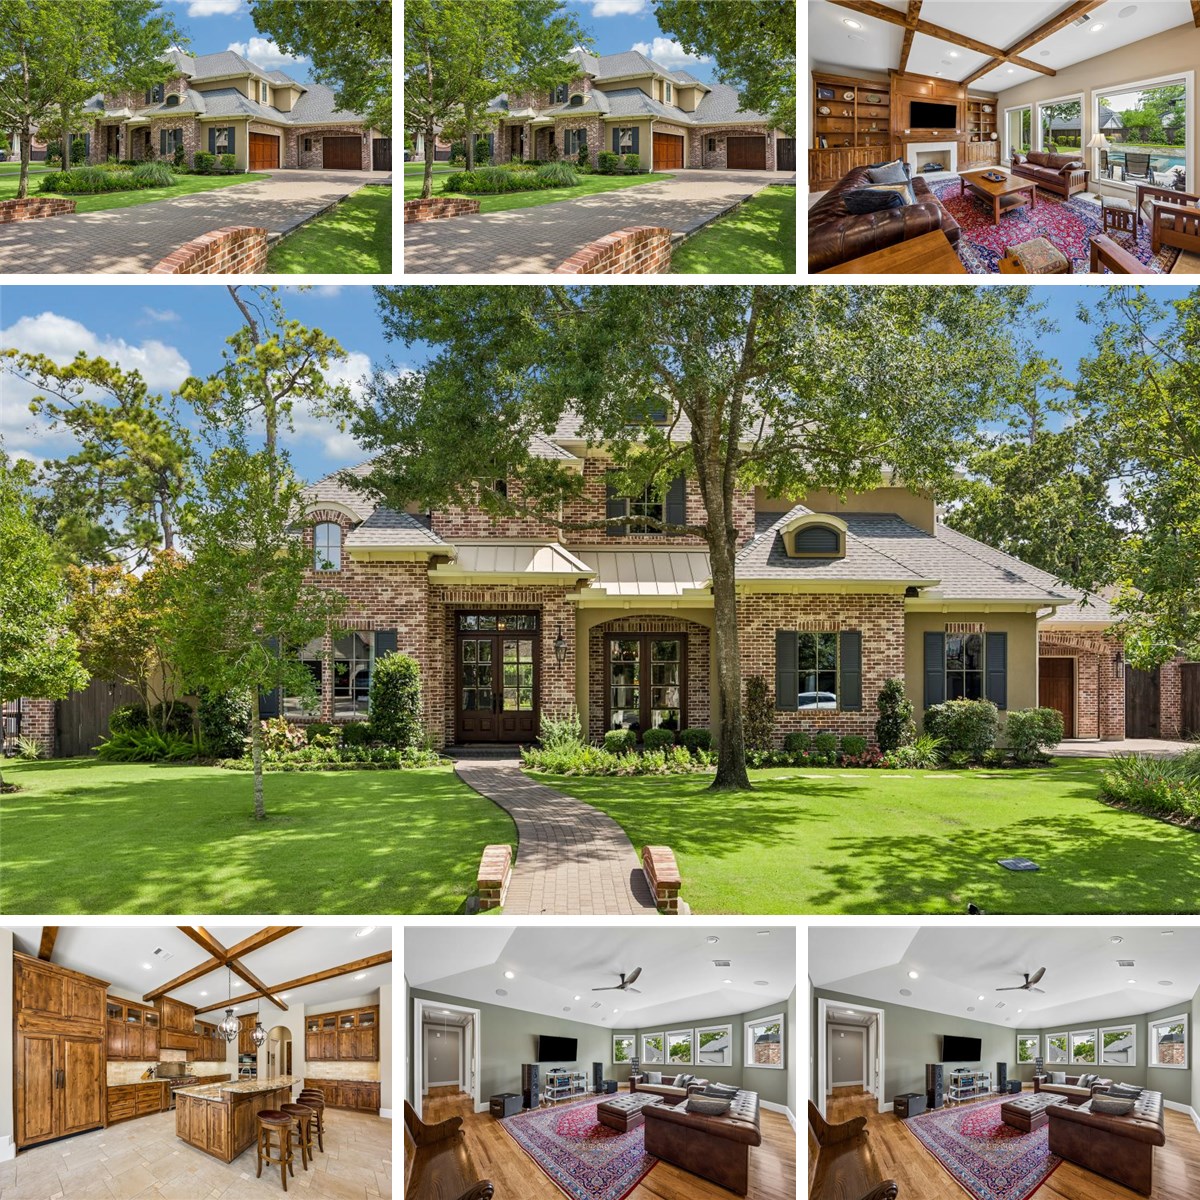
Exceptional custom home by Trinity Estate Homes offering timeless architecture, luxury finishes, and an outstanding floor plan on an oversized 14,000 square foot lot in a PRIME location in Gaywood. This residence features five bedrooms, five full baths, one half bath, and a three car garage with motor court. The first floor includes a spectacular primary suite, private guest suite, handsome study with custom built-ins, elegant dining room, and a designer bar with dual Sub-Zero wine refrigerators and ice maker. The chef's kitchen features Wolf and Sub-Zero appliances, steam oven, oversized island, and opens to open living areas. Upstairs offers a game room, BONUS room, and spacious secondary bedrooms. Additional highlights include hickory and pecan wood floors, two staircases, two utility rooms, whole-house generator, water filtration system, central vacuum, mosquito misting system, Bluetooth indoor/outdoor audio, and a resort-style pool and spa with heater and chiller. Exceptional quality and move-in ready!
Property Details

Primary Bedroom 16X20 1st
Guest Suite 13X15 1st
Bedroom 14X15 2nd
Bedroom 14X16 2nd
Bedroom 14X15 2nd
Primary Bath 14X17 1st
Bath 6X14 1st
Bath 8X11 2nd
Bath 6X11 2nd
Bath 5X13 2nd
Half Bath 6X7 1st
Breakfast 11X16 1st
Butlers Pantry 8X14 1st
Dining Room 14X18 1st
Entry 10X19 1st
Porch/Balcony 5X22 1st
Extra Room 11X27 2nd
Family 20X22 1st
Game Room 19X22 2nd
Home Office/Study 6X8 1st
Kitchen 18X23 1st
Library 13X14 1st
Utility 11X16 1st
Utility 6X10 2nd
Primary Bedroom 16X20 1st
Guest Suite 13X15 1st
Bedroom 14X15 2nd
Bedroom 14X16 2nd
Bedroom 14X15 2nd
Primary Bath 14X17 1st
Bath 6X14 1st
Bath 8X11 2nd
Bath 6X11 2nd
Bath 5X13 2nd
Half Bath 6X7 1st
Breakfast 11X16 1st
Butlers Pantry 8X14 1st
Dining Room 14X18 1st
Entry 10X19 1st
Porch/Balcony 5X22 1st
Extra Room 11X27 2nd
Family 20X22 1st
Game Room 19X22 2nd
Home Office/Study 6X8 1st
Kitchen 18X23 1st
Library 13X14 1st
Utility 11X16 1st
Utility 6X10 2nd
Primary Bedroom 16X20 1st
Guest Suite 13X15 1st
Bedroom 14X15 2nd
Bedroom 14X16 2nd
Bedroom 14X15 2nd
Primary Bath 14X17 1st
Bath 6X14 1st
Bath 8X11 2nd
Bath 6X11 2nd
Bath 5X13 2nd
Half Bath 6X7 1st
Breakfast 11X16 1st
Butlers Pantry 8X14 1st
Dining Room 14X18 1st
Entry 10X19 1st
Porch/Balcony 5X22 1st
Extra Room 11X27 2nd
Family 20X22 1st
Game Room 19X22 2nd
Home Office/Study 6X8 1st
Kitchen 18X23 1st
Library 13X14 1st
Utility 11X16 1st
Utility 6X10 2nd