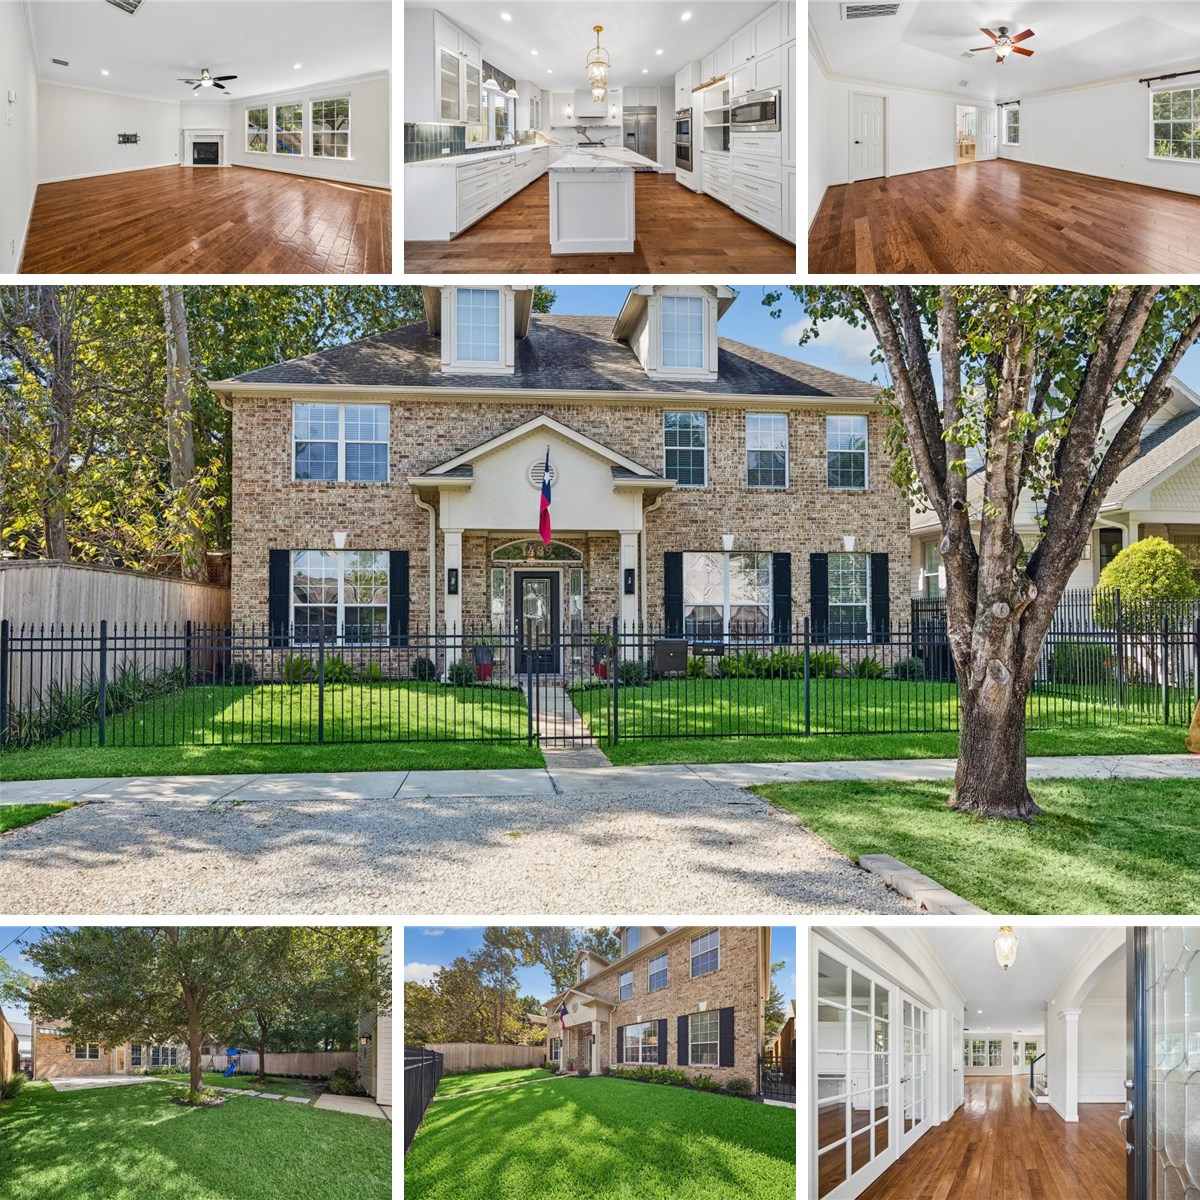
In the heart of The Heights, this beautiful two story home is steps from the Nicholson Hike and Bike Trail and minutes from the shopping and dining of 11th and 19th Streets. The first floor features a spacious dining room, office with custom built-ins, and an expansive open-concept family room and kitchen. Renovated in 2023, the kitchen offers sophisticated finishes and top-of-the-line appliances. A dry bar with wine refrigerator sits off the kitchen and dining room. Upstairs, the primary suite has two walk-in closets, while two secondary bedrooms feature en suite baths. Alley access to the garage preserves room for a pool in the backyard. A one-bed, one-bath garage apartment has a private entrance, full kitchen, and washer and dryer—ideal for guests or potential rental income. Fully fenced, with extra gravel parking along the street. Upgrades include mosquito control, new gutters and fence, Briggs & Stratton generator, whole-home surge protector, and alarm system with glass-break sensors.
This site uses cookies from Google and Meta for analytics, advertising, and embedded video. Declining will not affect your ability to view this listing. Cookie policy