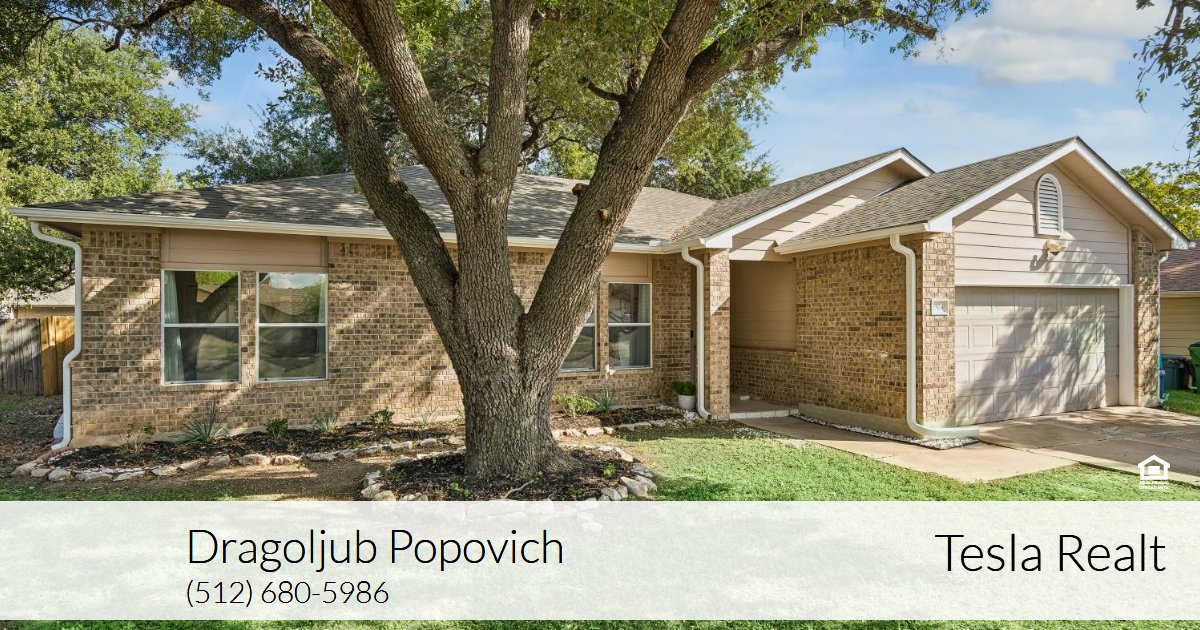
Classic brick and wood siding construction defines the exterior of this single-story home, located at 1504 Wroxton Way. A recessed entryway leads past a front porch supported by brick pillars into a home featuring a private entrance, rain gutters, and an attached concrete garage. An entrance foyer leads directly into an open floor plan with high ceilings, recessed lighting, crown molding, and wood flooring. The living room serves as a central gathering area anchored by a stone fireplace with a raised hearth. Nearby, the kitchen features stone counters, a kitchen island, a breakfast bar, and stainless steel appliances, including a gas range, dishwasher, oven, microwave, refrigerator, and exhaust fan. An eat-in dining area is set beside bay windows with views of the backyard and extra large oak and trees. The home features three bedrooms and two bathrooms, with laminate and hardwood flooring throughout the private spaces.
This site uses cookies from Google and Meta for analytics, advertising, and embedded video. Declining will not affect your ability to view this listing. Cookie policy