1711 W 13th Street, Houston

$595,000   |   3 beds   |   3.5 baths
JUST
LISTED

1711 W 13th Street
Houston, TX

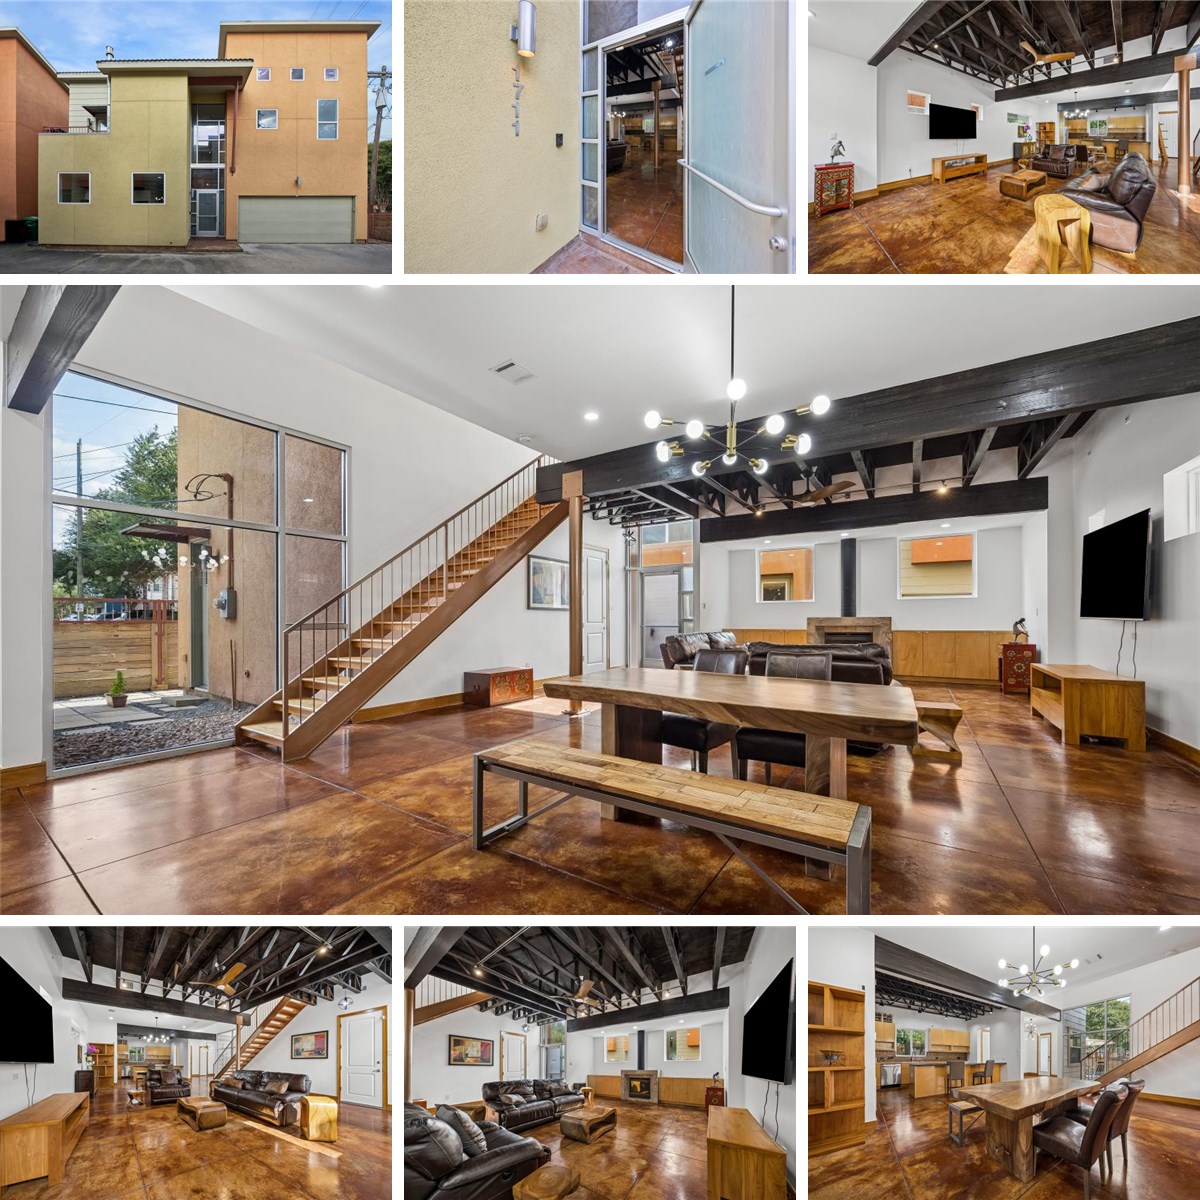
Industrial chic meets everyday comfort in this stunning 3/3.5/2 GATED Height’s area home w no HOA fees! The open main floor offers stained concrete floors, soaring ceilings with exposed wood beams and trellises, a gas log fireplace and custom storage, plus fresh paint, refinished woodwork and updated lighting throughout. Open living and dining flow into the island kitchen, with a flexible nook for breakfast or study. The kitchen offers sleek granite, site-built Maple cabinetry, stainless steel appliances, bar seating and a nearby pantry. Make downtime anything but ordinary with three spacious suites upstairs including two with vaulted ceilings, exposed wood beams, custom walk-in closets and luxurious private en-suites. While the third offers a wall of custom built-ins and a private en-suite. Roomy courtyard, upper balcony and rooftop patio. Additional updates include 2026 downstairs A/C, updated fixtures, plugs and switches, and extensive exterior maintenance. Close to Love Park, Heights Hike and Bike Trail, METRO, dining, pubs, arts and nightlife.
Property Details

Entry 14 x 06 1st
Living Room 20 x 17 1st
Dining Room 23 x 13 1st
Kitchen 16 x 14 1st
Breakfast 13 x 11 1st
Half Bath 08 x 03 1st
Primary Bedroom 16 x 14 2nd
Primary Bath 14 x 13 2nd
Guest Suite 18 x 14 2nd
Bath 11 x 06 2nd
Guest Suite 14 x 14 2nd
Bath 11 x 05 2nd
Utility 08 x 06 2nd
Porch/Balcony 46 x 24 1st
Porch/Balcony 08 x 06 2nd
Entry 14 x 06 1st
Living Room 20 x 17 1st
Dining Room 23 x 13 1st
Kitchen 16 x 14 1st
Breakfast 13 x 11 1st
Half Bath 08 x 03 1st
Primary Bedroom 16 x 14 2nd
Primary Bath 14 x 13 2nd
Guest Suite 18 x 14 2nd
Bath 11 x 06 2nd
Guest Suite 14 x 14 2nd
Bath 11 x 05 2nd
Utility 08 x 06 2nd
Porch/Balcony 46 x 24 1st
Porch/Balcony 08 x 06 2nd
Entry 14 x 06 1st
Living Room 20 x 17 1st
Dining Room 23 x 13 1st
Kitchen 16 x 14 1st
Breakfast 13 x 11 1st
Half Bath 08 x 03 1st
Primary Bedroom 16 x 14 2nd
Primary Bath 14 x 13 2nd
Guest Suite 18 x 14 2nd
Bath 11 x 06 2nd
Guest Suite 14 x 14 2nd
Bath 11 x 05 2nd
Utility 08 x 06 2nd
Porch/Balcony 46 x 24 1st
Porch/Balcony 08 x 06 2nd