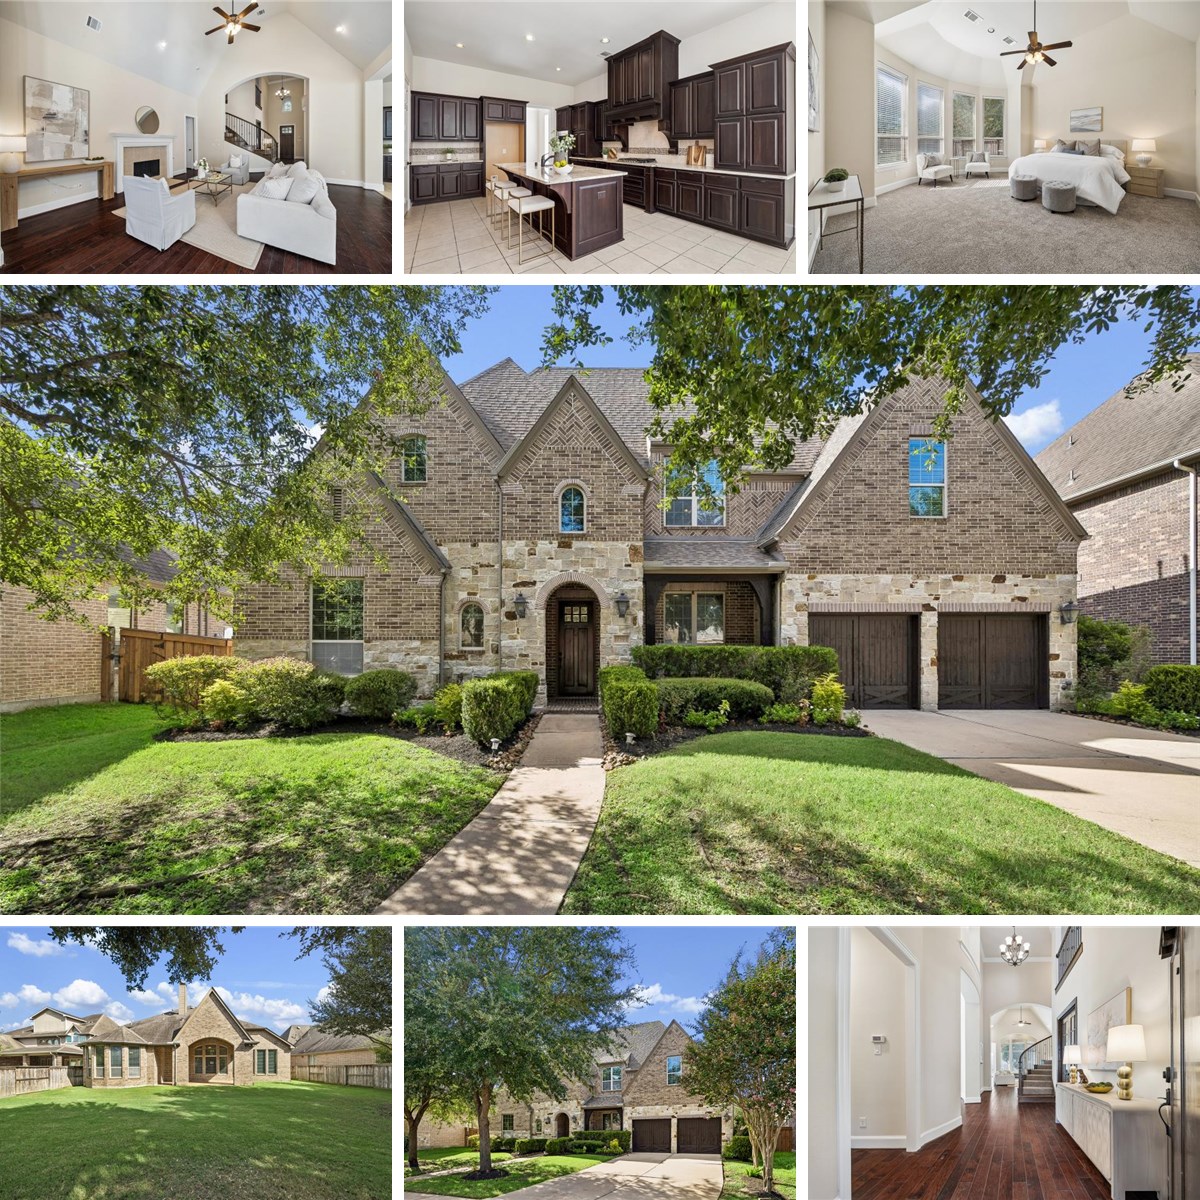
17502 Endel Way
Richmond, TX
Welcome to beautiful 17502 Endel Way in desirable Aliana on a 12,800+ square feet oversize lot with no back neighbors! Built in 2013 by Highland Homes, this popular five bedroom, four full and two half bath floor plan suits a variety of needs, including multi-generational living with two downstairs suites. Inside find soaring ceilings, spacious study, grand living room with cozy fireplace open to island kitchen, rich wood floors, a private primary suite with sitting area and large walk-in closet. Out back, enjoy the expansive covered back patio and yard with mature trees and room for a pool. Upstairs find three bedrooms, two full bathrooms, an additional half bath, study alcoves and a playroom. With fresh carpet and paint, this home is ready for new owners to make their own. Other features include three car tandem garage, water softener, full sprinkler system and all brick and stone exterior. Zoned to top-rated FBISD schools and located with quick access to 99 and Grand Parkway, enjoy Aliana living with resort-style amenities.