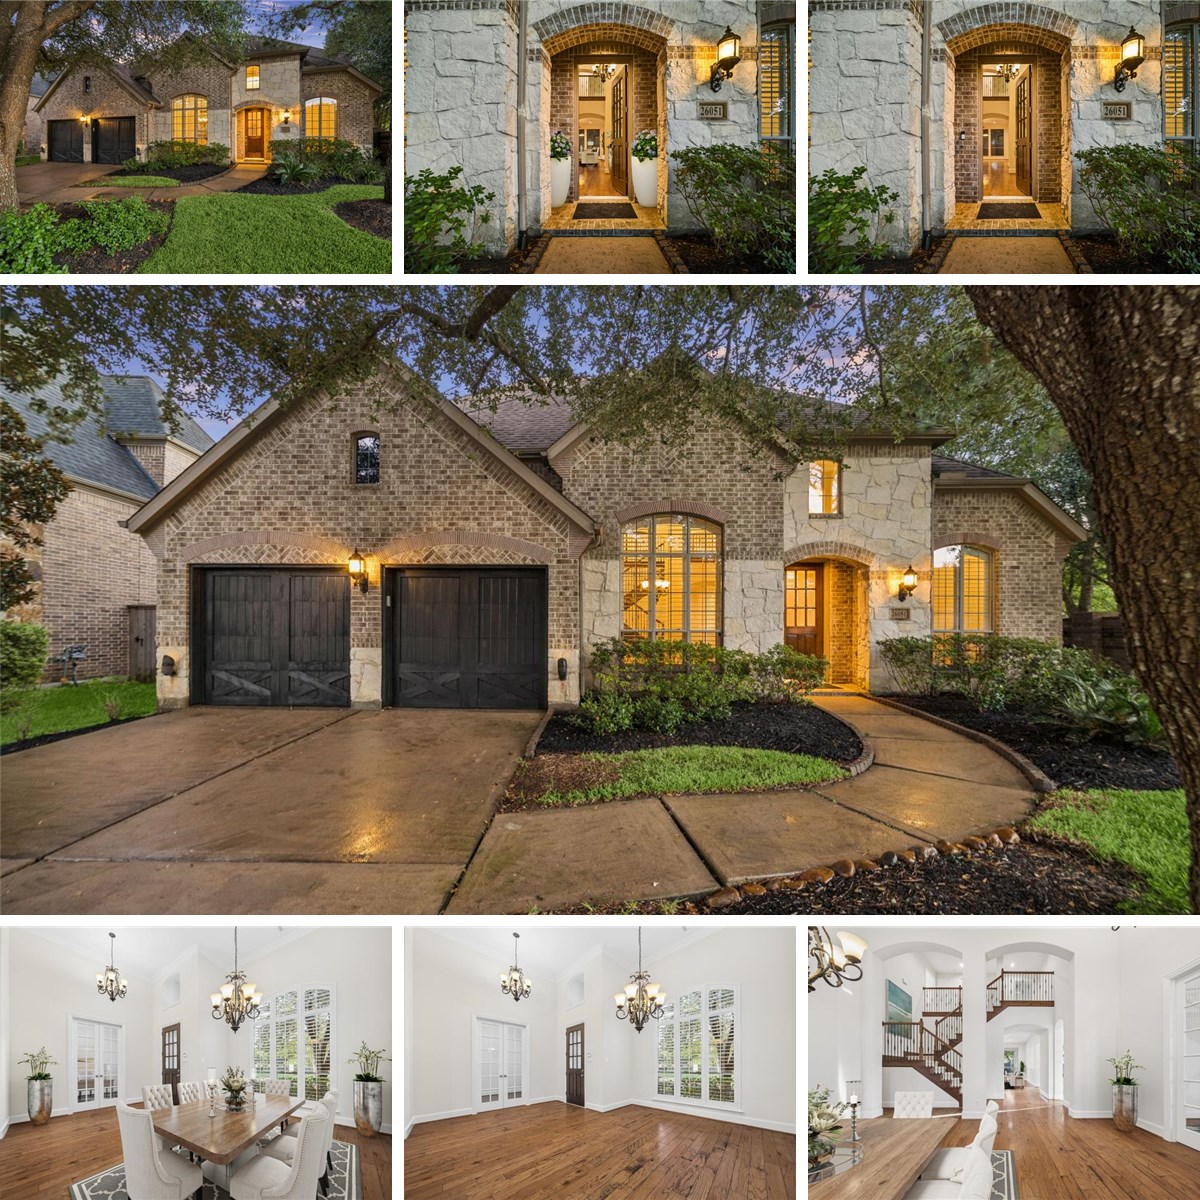
26051 Galena Stone Ln, Katy

$648,000   |   4 beds   |   3.5 baths
JUST
LISTED

26051 Galena Stone Ln
Katy, TX

Corner lot in Rosewood enclave with mature trees and beautiful brick privacy fencing. Soaring ceilings and abundant natural light. Two-story dining room with oversized window and plantation shutters. Family room with custom built-ins, prewired for surround sound and large windows overlooking covered patio, fountain and lush landscaping. Spacious game room with custom built-ins plus a media room prewired for surround sound. Versatile 1st floor flex room is ideal for a home office, library, or playroom. Fresh paint and new carpet July 2026. HVAC March 2023 and July 2026. Additional features include dual attics, sprinkler system, new LED lighting, 3-car tandem garage with insulated doors and prewired for 240V service. Refrigerator/freezer included. Enjoy outstanding neighborhood amenities including community pool, playground, tennis and pickleball courts, dog park, pond and greenbelt walking trails. The perfect combination of thoughtful updates, flexible living spaces & exceptional location. Move-in ready!

Property Details

Entry 7 x 11 1st
Dining Room 11 x 16 1st
Home Office/Study 10 x 13 1st
Den 18 x 20 1st
Kitchen 13 x 15 1st
Breakfast 12 x 10 1st
Primary Bedroom 15 x 18 1st
Primary Bath 9 x 14 1st
Bedroom 12 x 12 2nd
Bedroom 12 x 13 2nd
Bedroom 11 x 16 2nd
Game Room 18 x 14 2nd
Media Room 18 x 12 2nd
Half Bath 5 x 5 1st
Utility 8 x 8 1st
Entry 7 x 11 1st
Dining Room 11 x 16 1st
Home Office/Study 10 x 13 1st
Den 18 x 20 1st
Kitchen 13 x 15 1st
Breakfast 12 x 10 1st
Primary Bedroom 15 x 18 1st
Primary Bath 9 x 14 1st
Bedroom 12 x 12 2nd
Bedroom 12 x 13 2nd
Bedroom 11 x 16 2nd
Game Room 18 x 14 2nd
Media Room 18 x 12 2nd
Half Bath 5 x 5 1st
Utility 8 x 8 1st
Entry 7 x 11 1st
Dining Room 11 x 16 1st
Home Office/Study 10 x 13 1st
Den 18 x 20 1st
Kitchen 13 x 15 1st
Breakfast 12 x 10 1st
Primary Bedroom 15 x 18 1st
Primary Bath 9 x 14 1st
Bedroom 12 x 12 2nd
Bedroom 12 x 13 2nd
Bedroom 11 x 16 2nd
Game Room 18 x 14 2nd
Media Room 18 x 12 2nd
Half Bath 5 x 5 1st
Utility 8 x 8 1st