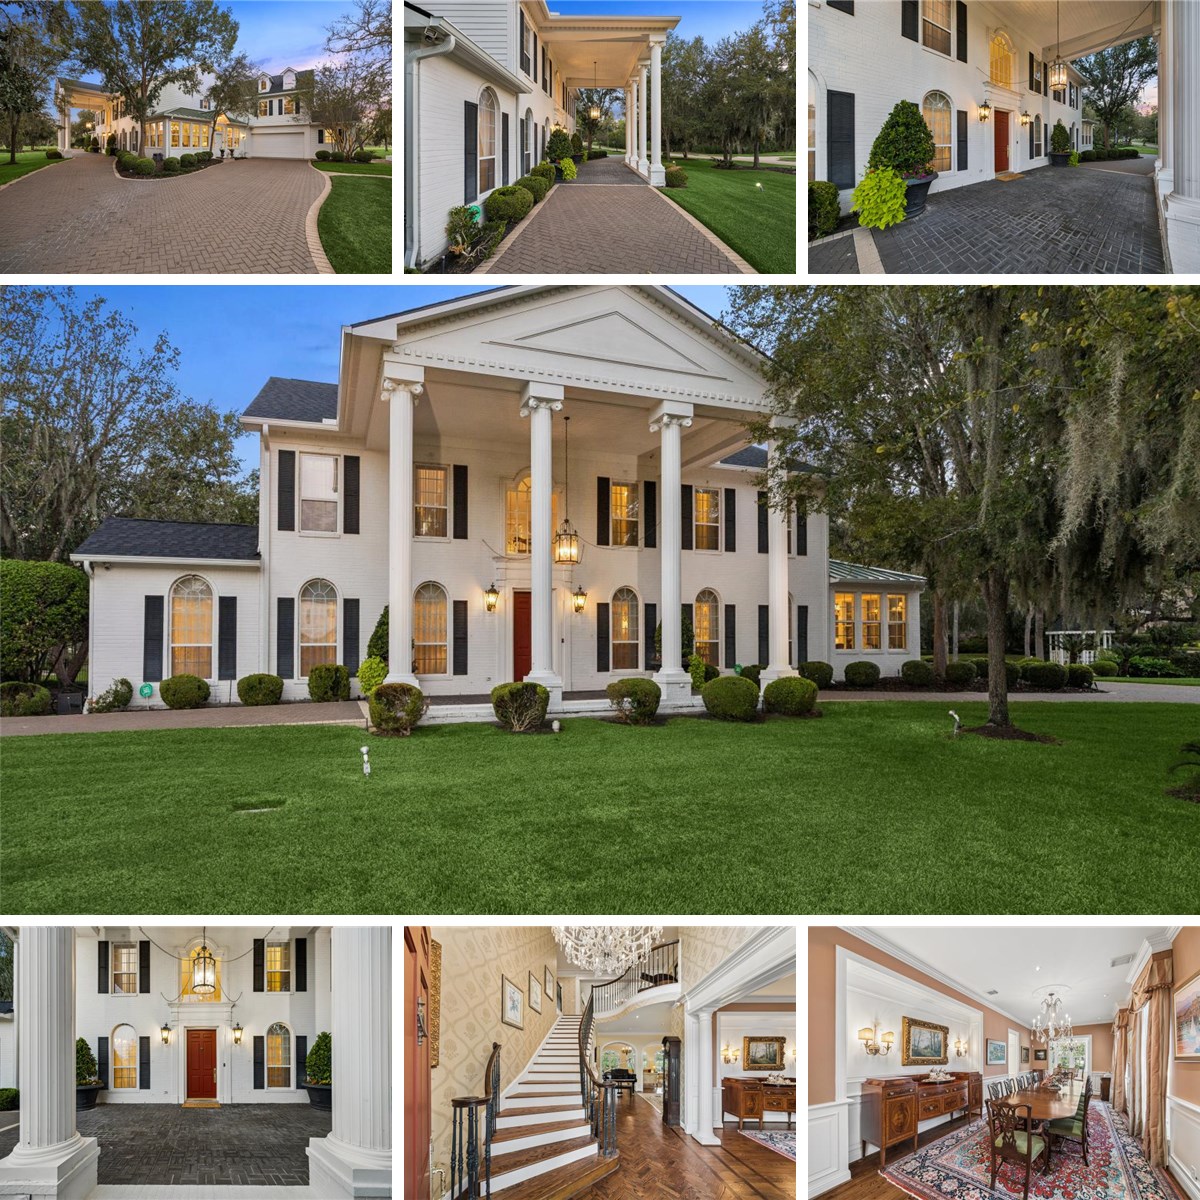
2810 Green Tee Drive⋅Pearland, TX

Just Listed
JUST
LISTED
  • List Price
    $2,500,000
  • MLS Number
    62848483
  • Beds
    6
  • Baths
    5
  • Car Garage
    2
  • Square Feet
    6,700
  • Year Built
    1973
  • Lot Size
    14,160
Primary Bedroom 25 x 16 1st
Bedroom 18 x 23 2nd
Bedroom 13 x 18 2nd
Bedroom 14 x 16 2nd
Bedroom 10 x 21 2nd
Bedroom 14 x 12 2nd
Living Room 28 x 36 1st
Butlers Pantry 18 x 16 1st
Breakfast 12 x 12 1st
Primary Bath 17 x 23 1st
Kitchen 24 x 16 1st
Dining Room 25 x 13 1st
Game Room 21 x 21 2nd
Entry 12 x 10 1st
Bath 5 x 15 2nd
Bath 4 x 12 2nd
Bath 5 x 10² nd
Half Bath 5 x 8 1st
Half Bath 5 x 5 2nd
Porch/Balcony 44 x 22 1st
Mud Room 8 x 8 2nd
Entry 8 x 14 1st
Extra Room 7 x 13 2nd
Primary Bedroom 25 x 16 1st
Bedroom 18 x 23 2nd
Bedroom 13 x 18 2nd
Bedroom 14 x 16 2nd
Bedroom 10 x 21 2nd
Bedroom 14 x 12 2nd
Living Room 28 x 36 1st
Butlers Pantry 18 x 16 1st
Breakfast 12 x 12 1st
Primary Bath 17 x 23 1st
Kitchen 24 x 16 1st
Dining Room 25 x 13 1st
Game Room 21 x 21 2nd
Entry 12 x 10 1st
Bath 5 x 15 2nd
Bath 4 x 12 2nd
Bath 5 x 10² nd
Half Bath 5 x 8 1st
Half Bath 5 x 5 2nd
Porch/Balcony 44 x 22 1st
Mud Room 8 x 8 2nd
Entry 8 x 14 1st
Extra Room 7 x 13 2nd
Primary Bedroom 25 x 16 1st
Bedroom 18 x 23 2nd
Bedroom 13 x 18 2nd
Bedroom 14 x 16 2nd
Bedroom 10 x 21 2nd
Bedroom 14 x 12 2nd
Living Room 28 x 36 1st
Butlers Pantry 18 x 16 1st
Breakfast 12 x 12 1st
Primary Bath 17 x 23 1st
Kitchen 24 x 16 1st
Dining Room 25 x 13 1st
Game Room 21 x 21 2nd
Entry 12 x 10 1st
Bath 5 x 15 2nd
Bath 4 x 12 2nd
Bath 5 x 10² nd
Half Bath 5 x 8 1st
Half Bath 5 x 5 2nd
Porch/Balcony 44 x 22 1st
Mud Room 8 x 8 2nd
Entry 8 x 14 1st
Extra Room 7 x 13 2nd
Exceptional six bed, four full, two half bath luxury estate in Pearland's Green Tee Terrace (Lots 67B & 68), showcasing scenic golf course views, beautiful finishes, and an expansive 6,700 square foot layout. Fully rebuilt in 2001, the home features soaring ceilings (10' down, 9' up), an indoor gas fireplace, dual staircases, and abundant storage—including an expansive attic, eleven closets (seven walk-in), and an attached two car garage with a workshop. The culinary center boasts a gourmet kitchen, secondary baker's kitchen, wet dry bar with wine fridge, breakfast room, and formal dining. The primary suite opens directly to a private 350 square foot courtyard spa. Outdoor living shines with an 850 square foot covered patio with fireplace and grill, plus a brand-new 2026 roof. Extensive parking includes a 425 square foot porte-cochère, circular drive, and room for twelve plus vehicles. Buyer holds first right of refusal on the adjacent 12,000 square foot gazebo parcel (Lot 69).