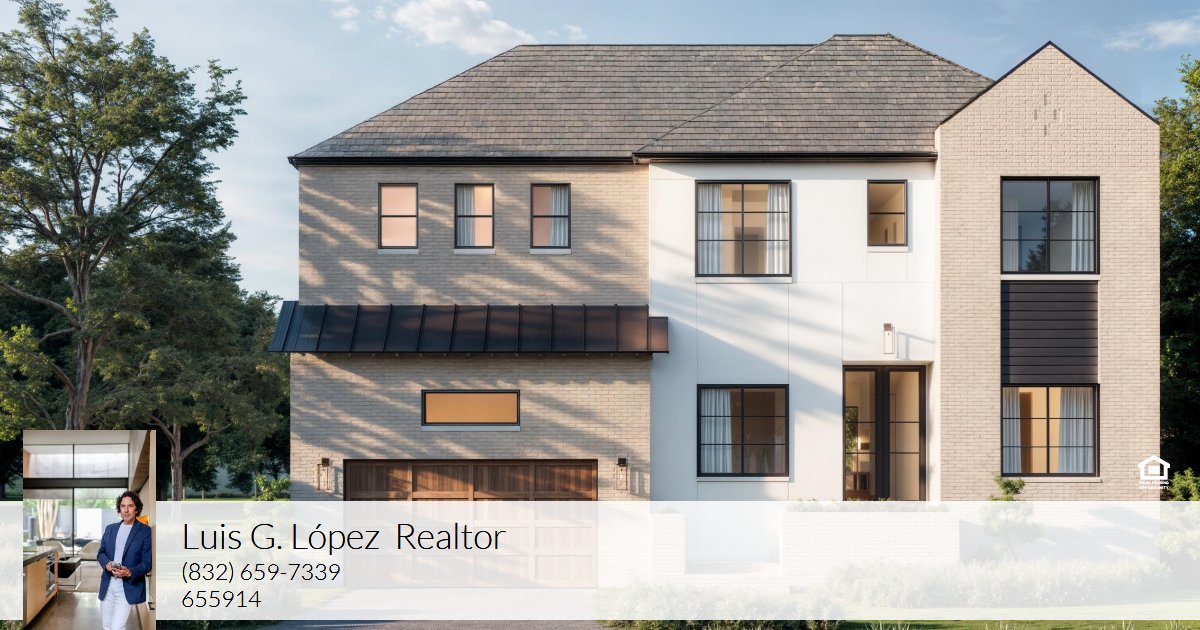
3606 Aberdeen Way⋅Houston, TX

Luis G. López

Realtor
(832) 659-7339
655914
  • Beds
    5
  • Baths
    5.5
  • Car Garage
    2
  • Square Feet
    4,693
  • Year Built
    2025
Kitchen: 14'0" x 20'1"
Dining: 12'0" x 17'0"
Family: 17'0" x 19'2"
Master Suite: 18'6" x 17'0"
Study: 14'6" x 12'6"
Utility: 8'2" x 14'6"
Garage: 21'0" x 23'0"
Bedroom 2: 13'4" x 12'4"
Bedroom 3: 13'0" x 13'4"
Bedroom 4: 12'5" x 13'0"
Bedroom 5: 13'0" x 13'1"
Game Room: 18'6" x 13'0"
Kitchen: 14'0" x 20'1"
Dining: 12'0" x 17'0"
Family: 17'0" x 19'2"
Master Suite: 18'6" x 17'0"
Study: 14'6" x 12'6"
Utility: 8'2" x 14'6"
Garage: 21'0" x 23'0"
Bedroom 2: 13'4" x 12'4"
Bedroom 3: 13'0" x 13'4"
Bedroom 4: 12'5" x 13'0"
Bedroom 5: 13'0" x 13'1"
Game Room: 18'6" x 13'0"
Kitchen: 14'0" x 20'1"
Dining: 12'0" x 17'0"
Family: 17'0" x 19'2"
Master Suite: 18'6" x 17'0"
Study: 14'6" x 12'6"
Utility: 8'2" x 14'6"
Garage: 21'0" x 23'0"
Bedroom 2: 13'4" x 12'4"
Bedroom 3: 13'0" x 13'4"
Bedroom 4: 12'5" x 13'0"
Bedroom 5: 13'0" x 13'1"
Game Room: 18'6" x 13'0"
Now in the pre-drywall phase, this thoughtfully designed new construction by SCALE Design + Build offers discerning buyers the opportunity to personalize select finishes—including countertops, lighting, floors, and paint—with the guidance of AV Interiors, whose services are included at no additional cost. Estimated completion: July 2026, just in time for the new school year. Zoned to Twain Elementary.

Spanning 4,639 SF, this 5-bedroom, 5.5-bath home features a first-floor primary suite, soaring 11’ ceilings, wide-plank European white oak floors, a 48” Thermador-equipped chef’s kitchen, and a bright, airy layout anchored by premium materials and thoughtful design.

Enjoy an outdoor kitchen, covered patio, and a large backyard prepped for a pool and more. Additional highlights include a two-car garage with EV chargers, smart home prewiring, and zoned A/C for comfort and efficiency.

Contact listing agent for full plans and personalization options.

Luis G. López

Realtor
655914
Send a Message