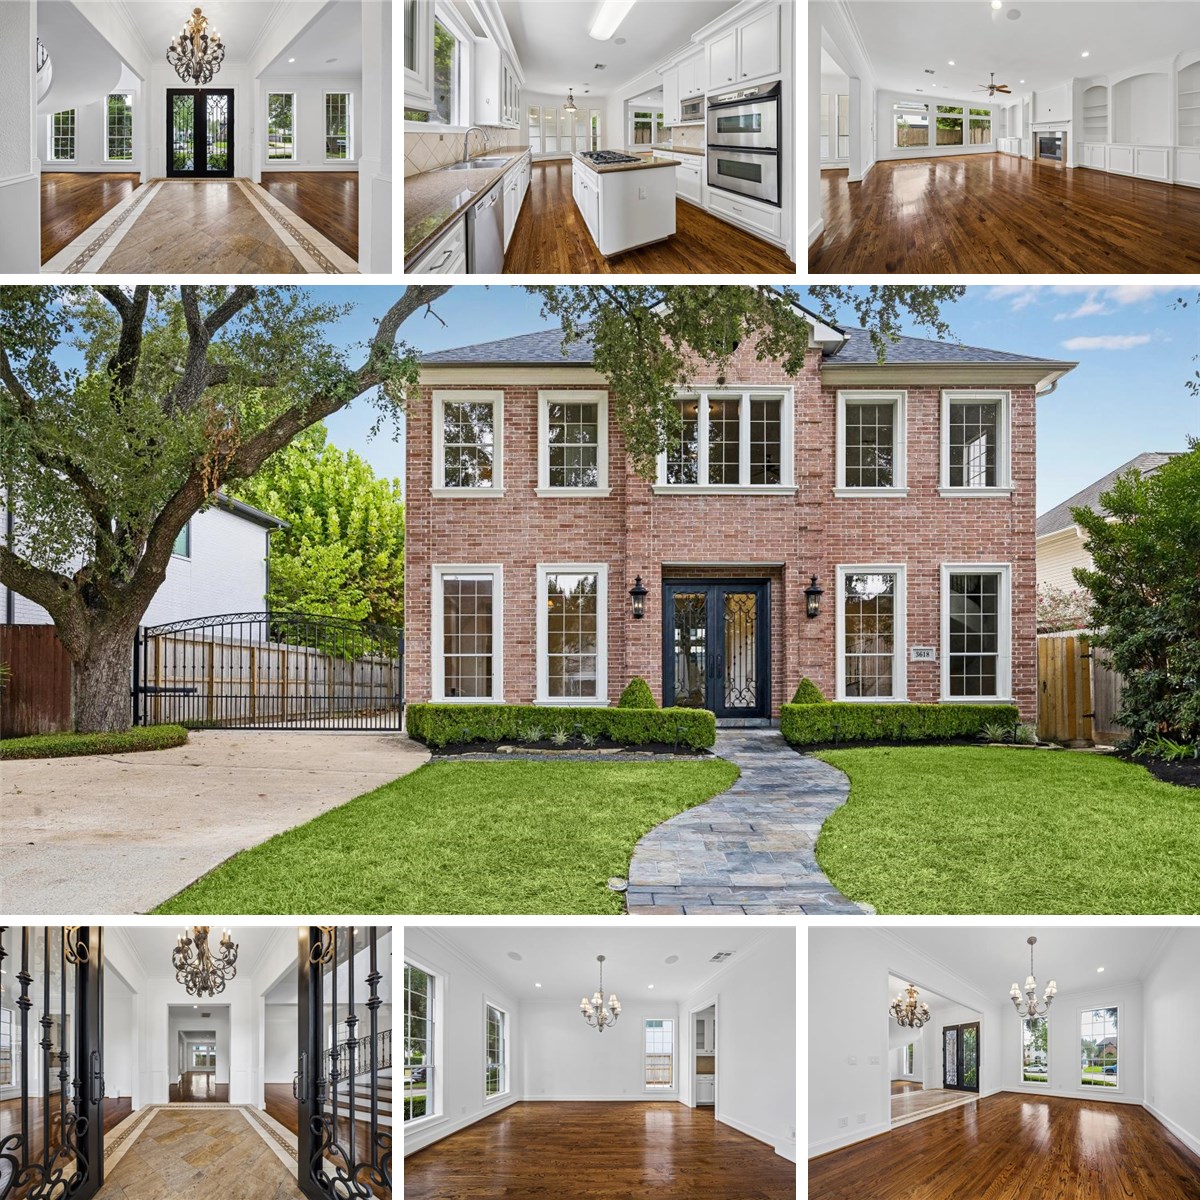
Living Room 29.4 x 22.6 1st
Dining Room 25.8 x 22.2 1st
Entry 11.7 x 8.8 1st
Dining Room 16 x 12.8 1st
Dining Room 11.8 x 12.8 1st
Kitchen 16.6 x 12.8 1st
Family 28.1 x 22 2nd
Bedroom 13.11 x 13 2nd
Bedroom 12.3 x 17.5 2nd
Bedroom 13.6 x 13 2nd
Home Office/Study 12 x 19 2nd
Primary Bedroom 18.1 x 15.11 2nd
Primary Bath 16 x 15.7 2nd
Half Bath 3.6 x 7.2 1st
Bath 5.3 x 13 2nd
Bath 9.8 x 7.7 2nd
Bath 9.8 x 5.1 2nd
Utility 8.2 x 11.11 2nd
Living Room 29.4 x 22.6 1st
Dining Room 25.8 x 22.2 1st
Entry 11.7 x 8.8 1st
Dining Room 16 x 12.8 1st
Dining Room 11.8 x 12.8 1st
Kitchen 16.6 x 12.8 1st
Family 28.1 x 22 2nd
Bedroom 13.11 x 13 2nd
Bedroom 12.3 x 17.5 2nd
Bedroom 13.6 x 13 2nd
Home Office/Study 12 x 19 2nd
Primary Bedroom 18.1 x 15.11 2nd
Primary Bath 16 x 15.7 2nd
Half Bath 3.6 x 7.2 1st
Bath 5.3 x 13 2nd
Bath 9.8 x 7.7 2nd
Bath 9.8 x 5.1 2nd
Utility 8.2 x 11.11 2nd
Living Room 29.4 x 22.6 1st
Dining Room 25.8 x 22.2 1st
Entry 11.7 x 8.8 1st
Dining Room 16 x 12.8 1st
Dining Room 11.8 x 12.8 1st
Kitchen 16.6 x 12.8 1st
Family 28.1 x 22 2nd
Bedroom 13.11 x 13 2nd
Bedroom 12.3 x 17.5 2nd
Bedroom 13.6 x 13 2nd
Home Office/Study 12 x 19 2nd
Primary Bedroom 18.1 x 15.11 2nd
Primary Bath 16 x 15.7 2nd
Half Bath 3.6 x 7.2 1st
Bath 5.3 x 13 2nd
Bath 9.8 x 7.7 2nd
Bath 9.8 x 5.1 2nd
Utility 8.2 x 11.11 2nd