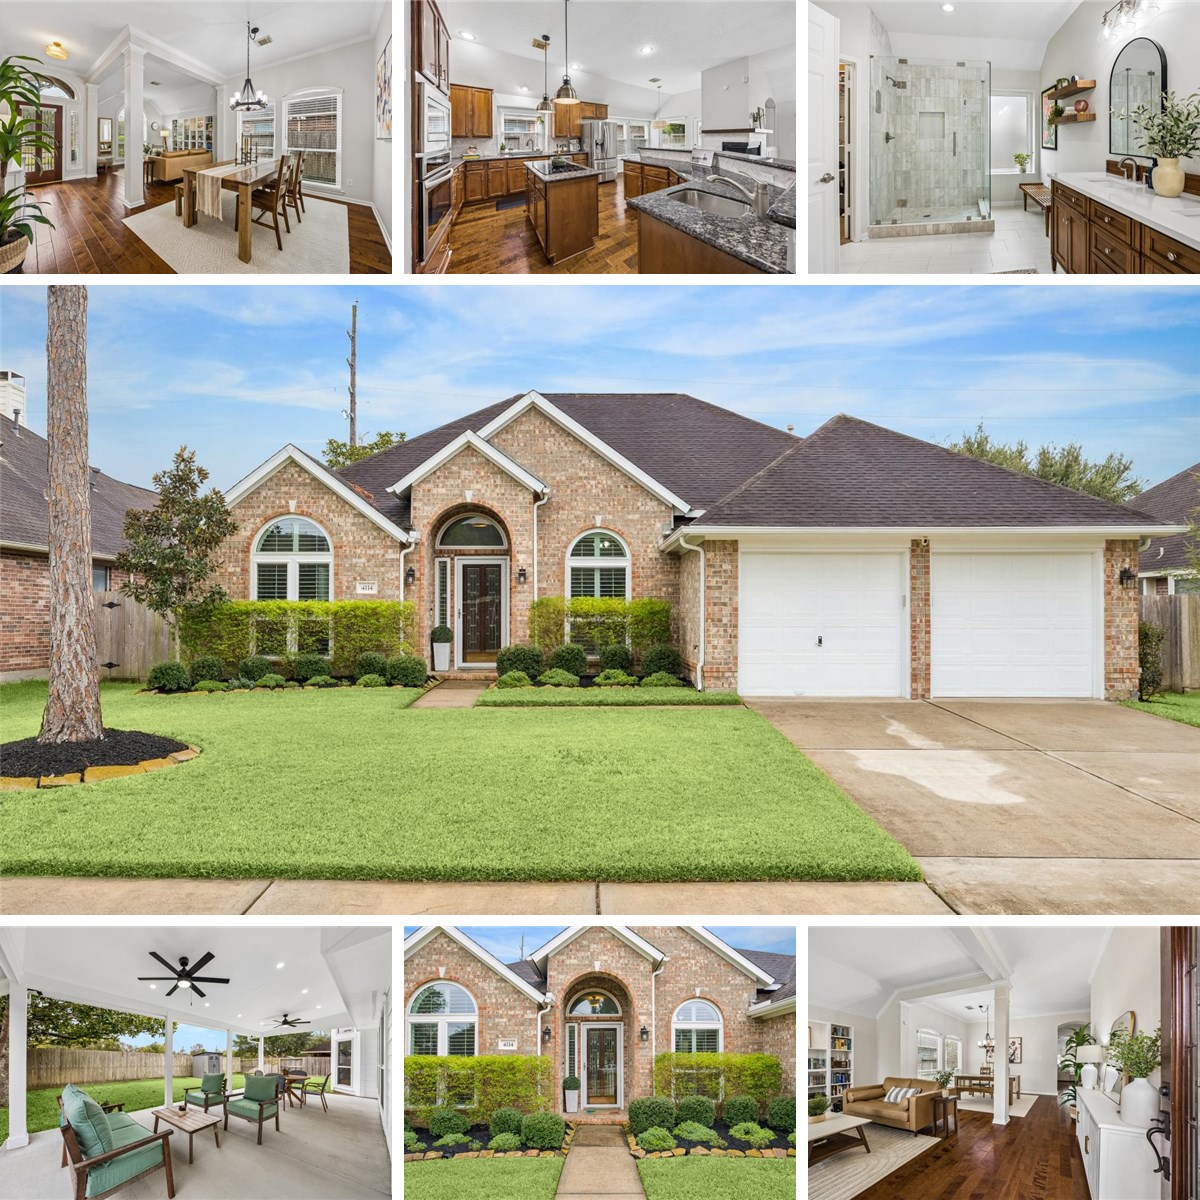
Beautifully updated 4-bedroom home in Silverlake's Ashford Cove!
Extensive interior renovations
Engineered hardwood flooring
Fresh neutral paint
Recessed lighting
Remodeled kitchen
Remodeled bathrooms
Remodeled utility room
Expansive covered patio with recessed lighting and new ceiling fans
No back neighbors
New windows
Plantation shutters
New hot water heater
240 V outlet in garage for EV charging
Located on a quiet, dead end street
Beautifully updated 4-bedroom home in Silverlake's Ashford Cove!
Extensive interior renovations
Engineered hardwood flooring
Fresh neutral paint
Recessed lighting
Remodeled kitchen
Remodeled bathrooms
Remodeled utility room
Expansive covered patio with recessed lighting and new ceiling fans
No back neighbors
New windows
Plantation shutters
New hot water heater
240 V outlet in garage for EV charging
Located on a quiet, dead end street
Primary Bedroom 14' x 20'11" 1st
Bedroom 16'7" x 10' 1st
Bedroom 11'9" x 9'10" 1st
Bedroom 10' x 14'7" 1st
Primary Bath 13'8" x 10'2" 1st
Bath 10' x 7'5" 1st
Breakfast 9'7" x 9' 1st
Dining Room 16'11" x 10'3" 1st
Entry 5'7" x 9' 1st
Porch/Balcony 27'5" x 17'1" 1st
Kitchen 26'10" x 14'10" 1st
Living Room 17'3" x 13'3" 1st
Den 12'2" x 14'2" 1st
Utility 5'8" x 7'5" 1st
Primary Bedroom 14' x 20'11" 1st
Bedroom 16'7" x 10' 1st
Bedroom 11'9" x 9'10" 1st
Bedroom 10' x 14'7" 1st
Primary Bath 13'8" x 10'2" 1st
Bath 10' x 7'5" 1st
Breakfast 9'7" x 9' 1st
Dining Room 16'11" x 10'3" 1st
Entry 5'7" x 9' 1st
Porch/Balcony 27'5" x 17'1" 1st
Kitchen 26'10" x 14'10" 1st
Living Room 17'3" x 13'3" 1st
Den 12'2" x 14'2" 1st
Utility 5'8" x 7'5" 1st
Primary Bedroom 14' x 20'11" 1st
Bedroom 16'7" x 10' 1st
Bedroom 11'9" x 9'10" 1st
Bedroom 10' x 14'7" 1st
Primary Bath 13'8" x 10'2" 1st
Bath 10' x 7'5" 1st
Breakfast 9'7" x 9' 1st
Dining Room 16'11" x 10'3" 1st
Entry 5'7" x 9' 1st
Porch/Balcony 27'5" x 17'1" 1st
Kitchen 26'10" x 14'10" 1st
Living Room 17'3" x 13'3" 1st
Den 12'2" x 14'2" 1st
Utility 5'8" x 7'5" 1st
Prepare to fall in love! Remodeled in 2024 and showing like a model, this Pearland beauty is truly move-in ready. Rich wood floors, soaring ceilings, graceful arches and abundant natural light create a stunning first impression, while a beautifully updated fireplace creates a stunning focal point in the living room. The refreshed kitchen shines with new appliances, upgraded tile backsplash, stylish hardware and recessed lighting. Both beautifully remodeled bathrooms feature quartz countertops, new vanities and custom tiled showers. Replaced windows and plantation shutters add timeless appeal, and even the utility room boasts custom cabinetry. Outside, an expansive covered patio with fans and recessed lighting overlooks a lush backyard with no back neighbors—an ideal setting to relax or entertain. Tucked on a quiet dead-end street, this meticulously maintained home also offers a garage with a 240V outlet for EV charging. Every detail feels considered, and every room is ready to impress!
This site uses cookies from Google and Meta for analytics, advertising, and embedded video. Declining will not affect your ability to view this listing. Cookie policy