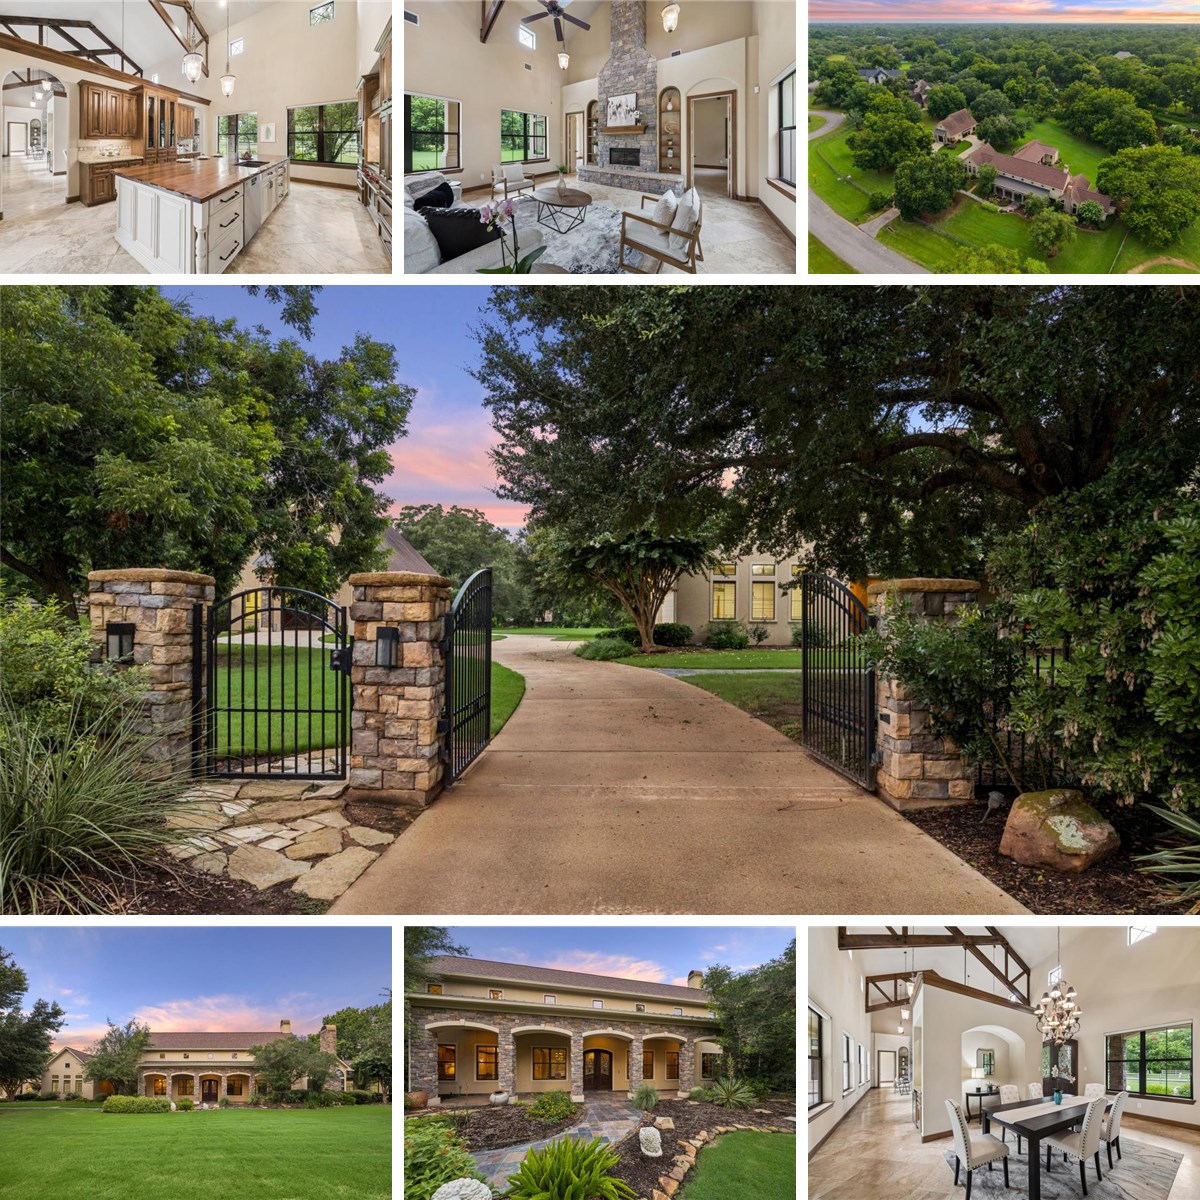
Kitchen 21 x 18 1st
Breakfast 18 x 8 1st
Dining Room 21 x 11 1st
Living Room 30 x 21 1st
Primary Bedroom 20 x 14 1st
Primary Bedroom 13 x 14 1st
Primary Bath 24 x 11 1st
Bedroom 14 x 14 1st
Bedroom 13 x 12 1st
Bedroom 12 x 12 1st
Extra Room 18 x 18 1st
Quarters/Guest House 22 x 20 (room)
Quarters/Guest House 18 x 13 (room)
Quarters/Guest House 29 x 19 (workshop)
Quarters/Guest House 25 x 12
Kitchen 21 x 18 1st
Breakfast 18 x 8 1st
Dining Room 21 x 11 1st
Living Room 30 x 21 1st
Primary Bedroom 20 x 14 1st
Primary Bedroom 13 x 14 1st
Primary Bath 24 x 11 1st
Bedroom 14 x 14 1st
Bedroom 13 x 12 1st
Bedroom 12 x 12 1st
Extra Room 18 x 18 1st
Quarters/Guest House 22 x 20 (room)
Quarters/Guest House 18 x 13 (room)
Quarters/Guest House 29 x 19 (workshop)
Quarters/Guest House 25 x 12
Kitchen 21 x 18 1st
Breakfast 18 x 8 1st
Dining Room 21 x 11 1st
Living Room 30 x 21 1st
Primary Bedroom 20 x 14 1st
Primary Bedroom 13 x 14 1st
Primary Bath 24 x 11 1st
Bedroom 14 x 14 1st
Bedroom 13 x 12 1st
Bedroom 12 x 12 1st
Extra Room 18 x 18 1st
Quarters/Guest House 22 x 20 (room)
Quarters/Guest House 18 x 13 (room)
Quarters/Guest House 29 x 19 (workshop)
Quarters/Guest House 25 x 12