475 Piney Creek Road
Bellville, TX
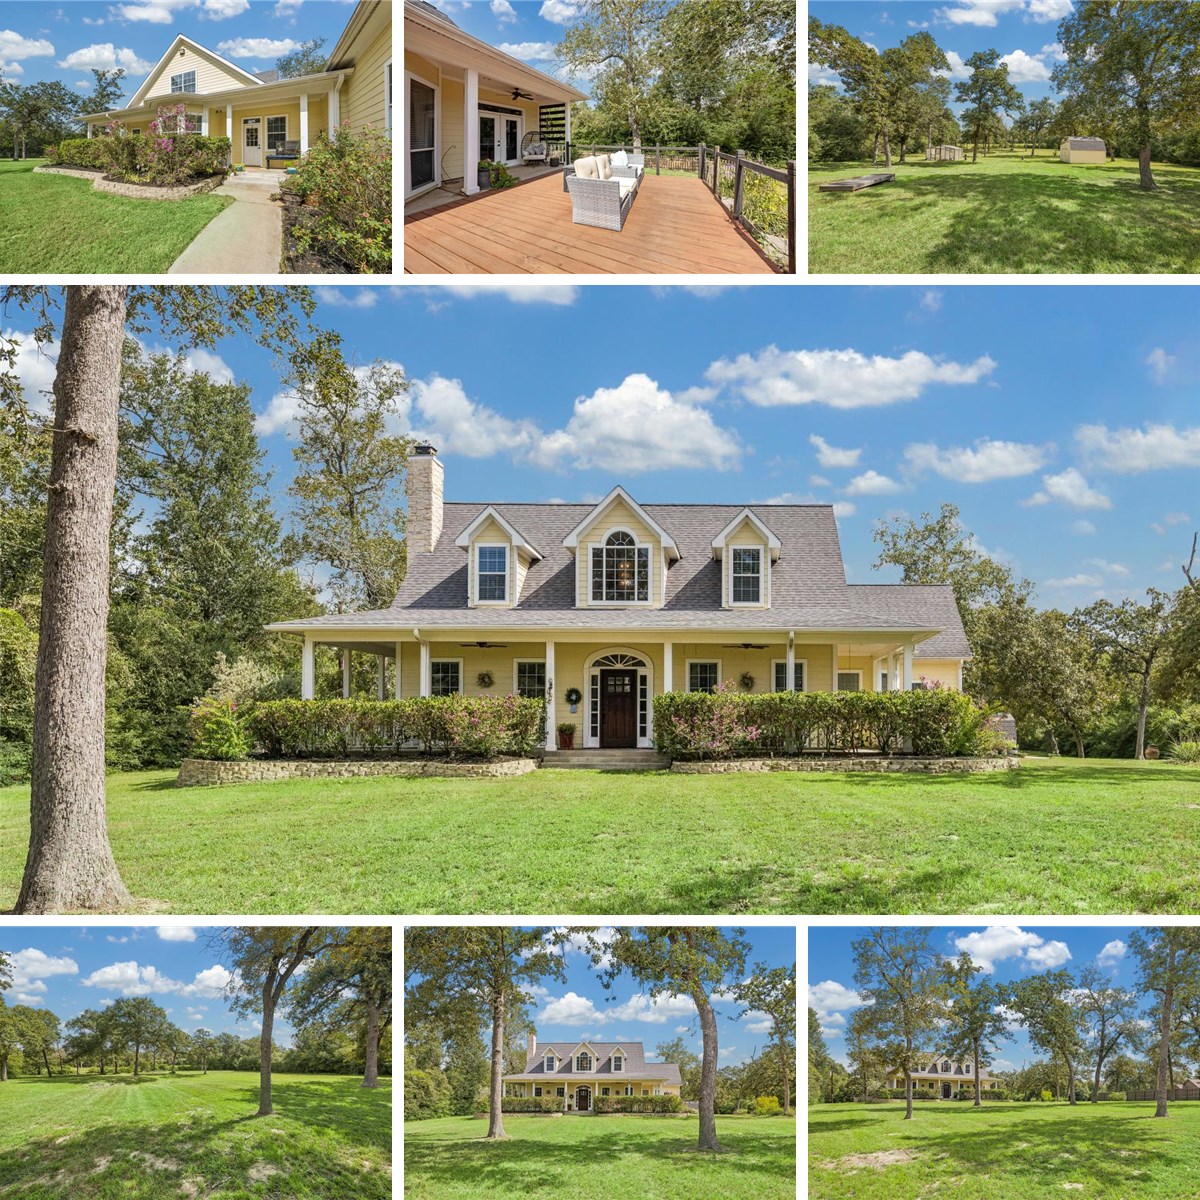
This beautiful custom built home nestled back on 2.5 acres in the desirable Piney Creek community will not disappoint you; boasting an abundance of tree coverage, plant beds around home, wrapping front porch on three sides, 38' x 16' rear deck, 14' x 20' green house, 14' x 14' storage shed and so much more. Within the walls of this home are custom features such as a beautiful Austin stone fireplace, 8' framed insulated windows throughout first floor, a solid wood front door and insulated rear French doors, crown molding throughout first floor along with chair rail in entry and dining room currently being used as an office. Some of the interior updates include new flooring, new appliances, new kitchen faucet, lighting throughout the home, and painting. The kitchen countertop space and storage provided by cabinetry is every chef's dream. If you are looking for that calm in your life and tired of the hustle and bustle of the city, this is definitely a must see property!