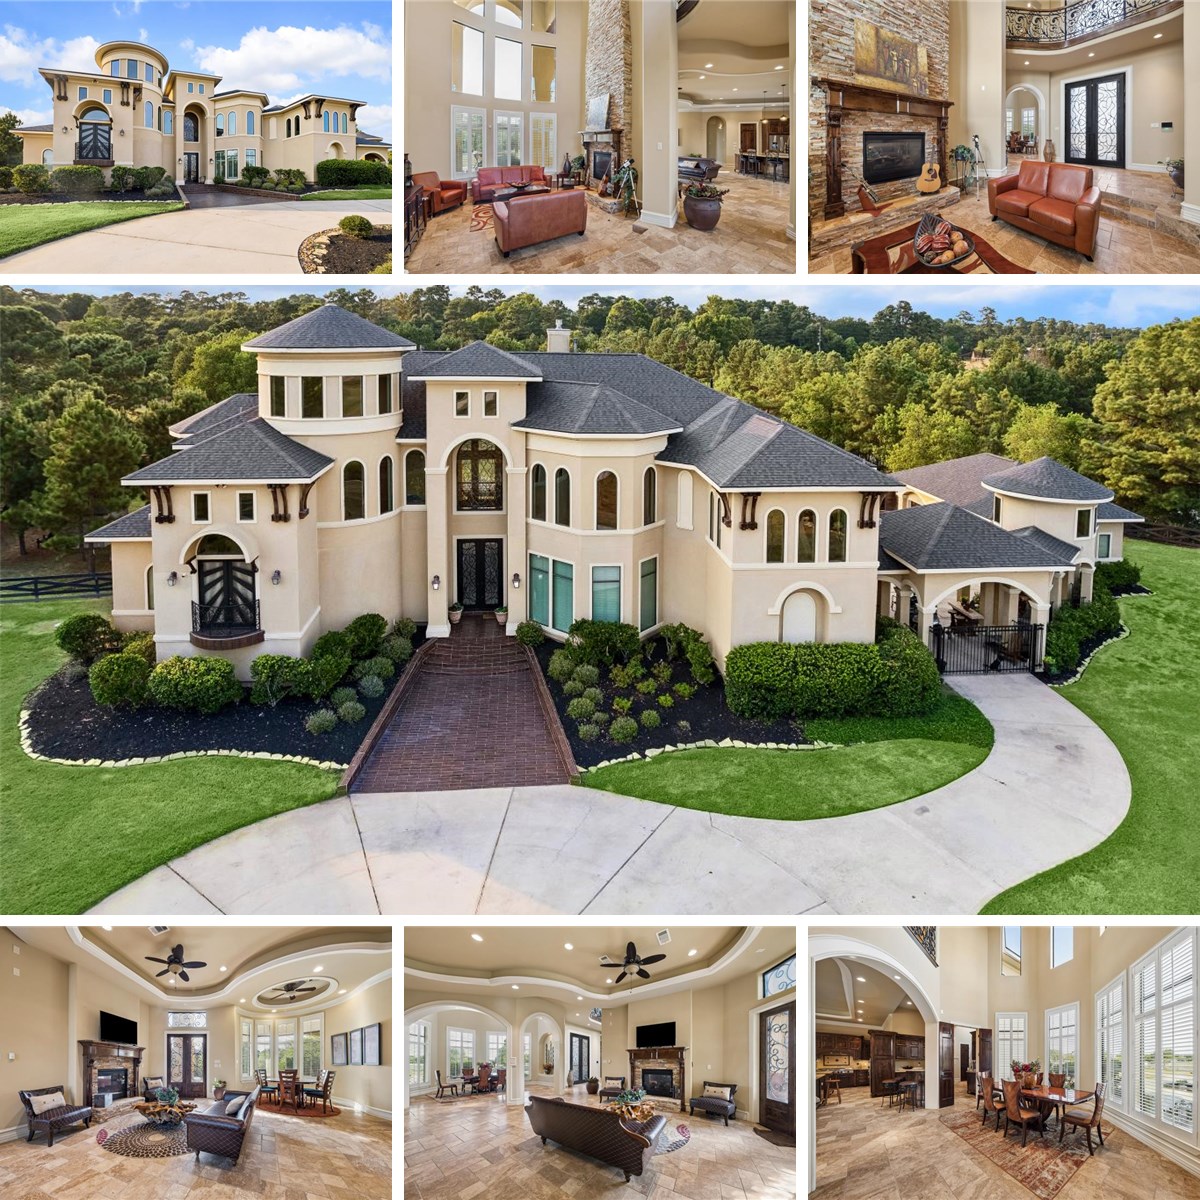
Price: $4,200,000 MLS #: 10417985 Bedrooms: 5 Bathrooms: 6.5 Garage Size: 3 Square Feet: 6,627 Year Built: 2011 Lot Size: 519017
|
- 2 Electric Fireplace
- Generator
- 2 Staircases
- Prewired for Alarm System- Owned
- Dry Bar
- Barn/Stable
- Outdoor Kitchen
- Sprinkler System
- Lake View
- Horses Allowed
- HOA Amenities:
- Basketball Court, Clubhouse, Fitness Center, Garbage Service, Golf Course, Horse Trails, Jogging Path, Playground, Pond, Pool, Sports Court, Tennis Court, Trail(s)
|
|
- 2 Electric Fireplace
- Generator
- 2 Staircases
- Prewired for Alarm System- Owned
- Dry Bar
- Barn/Stable
- Outdoor Kitchen
- Sprinkler System
- Lake View
- Horses Allowed
- HOA Amenities:
- Basketball Court, Clubhouse, Fitness Center, Garbage Service, Golf Course, Horse Trails, Jogging Path, Playground, Pond, Pool, Sports Court, Tennis Court, Trail(s)
|
- 2 Electric Fireplace
- Generator
- 2 Staircases
- Prewired for Alarm System- Owned
- Dry Bar
- Barn/Stable
- Outdoor Kitchen
- Sprinkler System
- Lake View
- Horses Allowed
- HOA Amenities:
- Basketball Court, Clubhouse, Fitness Center, Garbage Service, Golf Course, Horse Trails, Jogging Path, Playground, Pond, Pool, Sports Court, Tennis Court, Trail(s)
|