5422 John Dreaper Drive
Houston, TX
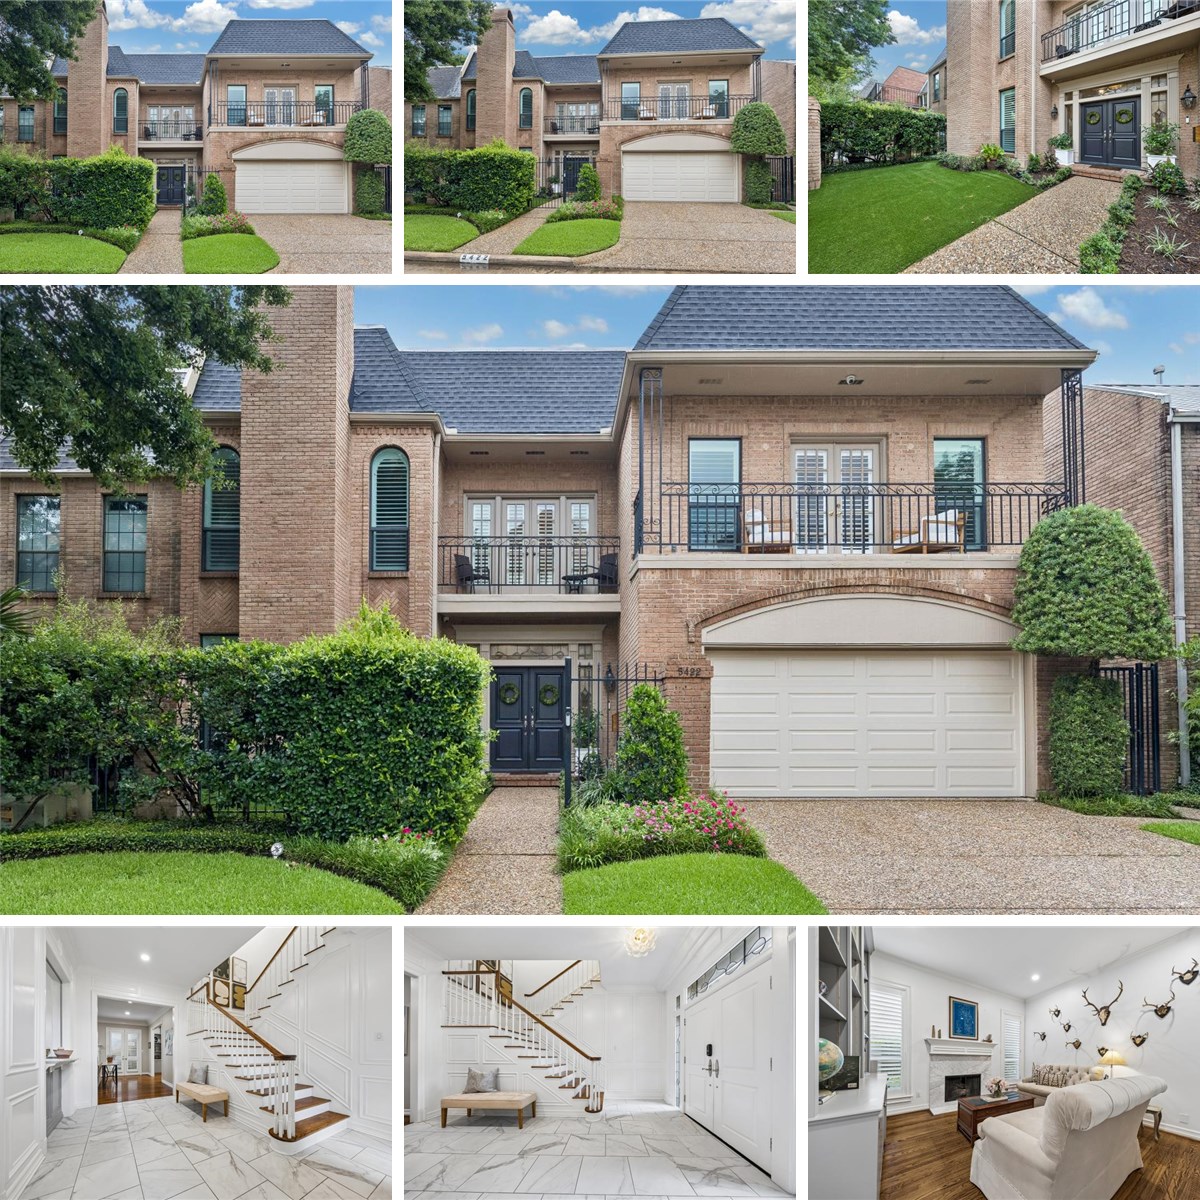
A stylish and spacious townhouse in the heart of Houston, TX! This three-bedroom, three-and-a-half-bathroom residence offers a contemporary layout with modern comforts and timeless appeal. Step inside to discover an expansive living area filled with natural light, creating a bright and inviting ambiance. The open-concept design seamlessly integrates the living, dining, and kitchen spaces, making it perfect for both everyday living and entertaining. High ceilings and elegant crown molding add to the home’s sophistication. The kitchen is a chef’s dream, featuring sleek countertops and ample cabinetry. The three bedrooms provide privacy and comfort, with each offering generous closet space for added convenience. The primary suite is a true retreat, complete with a vaulted ceiling and spacious dual bathrooms. Additional highlights include an elevator, a convenient half bathroom on the main floor, and plenty of storage space. Home features a two car garage and full driveway.