5698 Bayou Glen Road
Houston, TX
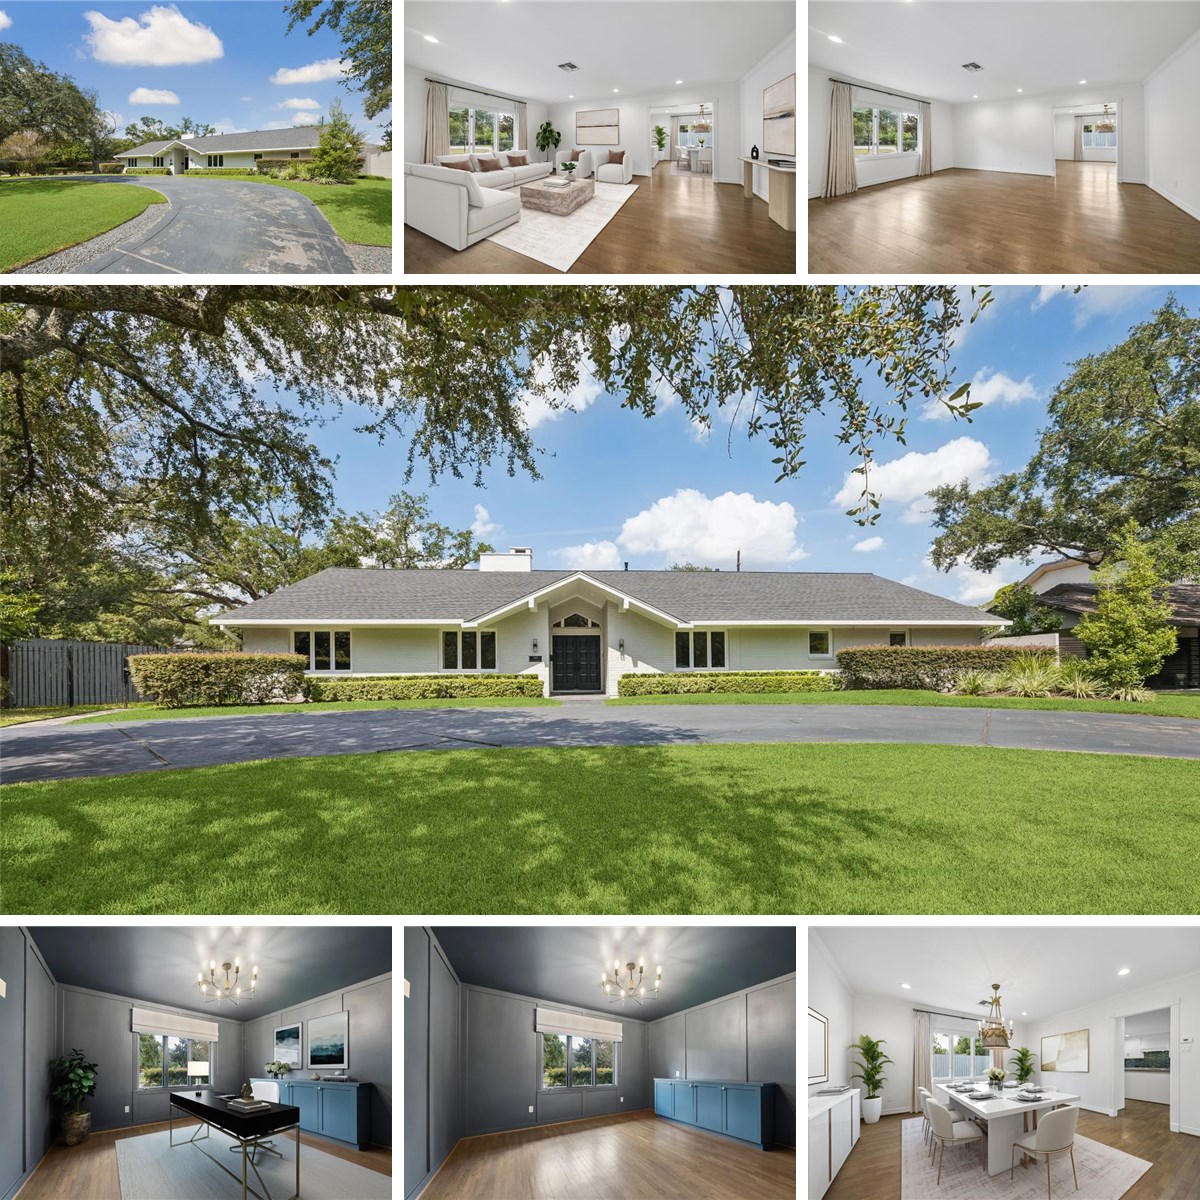
Set on an expansive 16,521 square foot corner lot in Tanglewood, this beautiful home offers generous living spaces, thoughtful updates and a spacious backyard. The light-filled family room features a gas-log fireplace, custom built-ins, vaulted ceiling and dry bar. Open to the family room, the kitchen boasts quartz countertops, an island with seating, upscale appliances, abundant cabinetry and walk-in pantry. A handsome study with paneled walls, designer lighting and built-ins provides an inviting work-from-home space. The primary suite features a vaulted ceiling, oversized windows, built-ins, two walk-in closets and a well-appointed bath. Three additional bedrooms accommodate family and guests. The landscaped backyard offers a patio, sitting area and green space with room for a pool. An oversized two car garage, circle drive, utility room and mud room add functionality. Recent improvements include a new roof, replacement of underground plumbing, home generator, new fence and a driveway gate.