5818 Kiam St, Houston

$450,000   |   3 beds   |   2.5 baths
JUST
LISTED

5818 Kiam St
Houston, TX

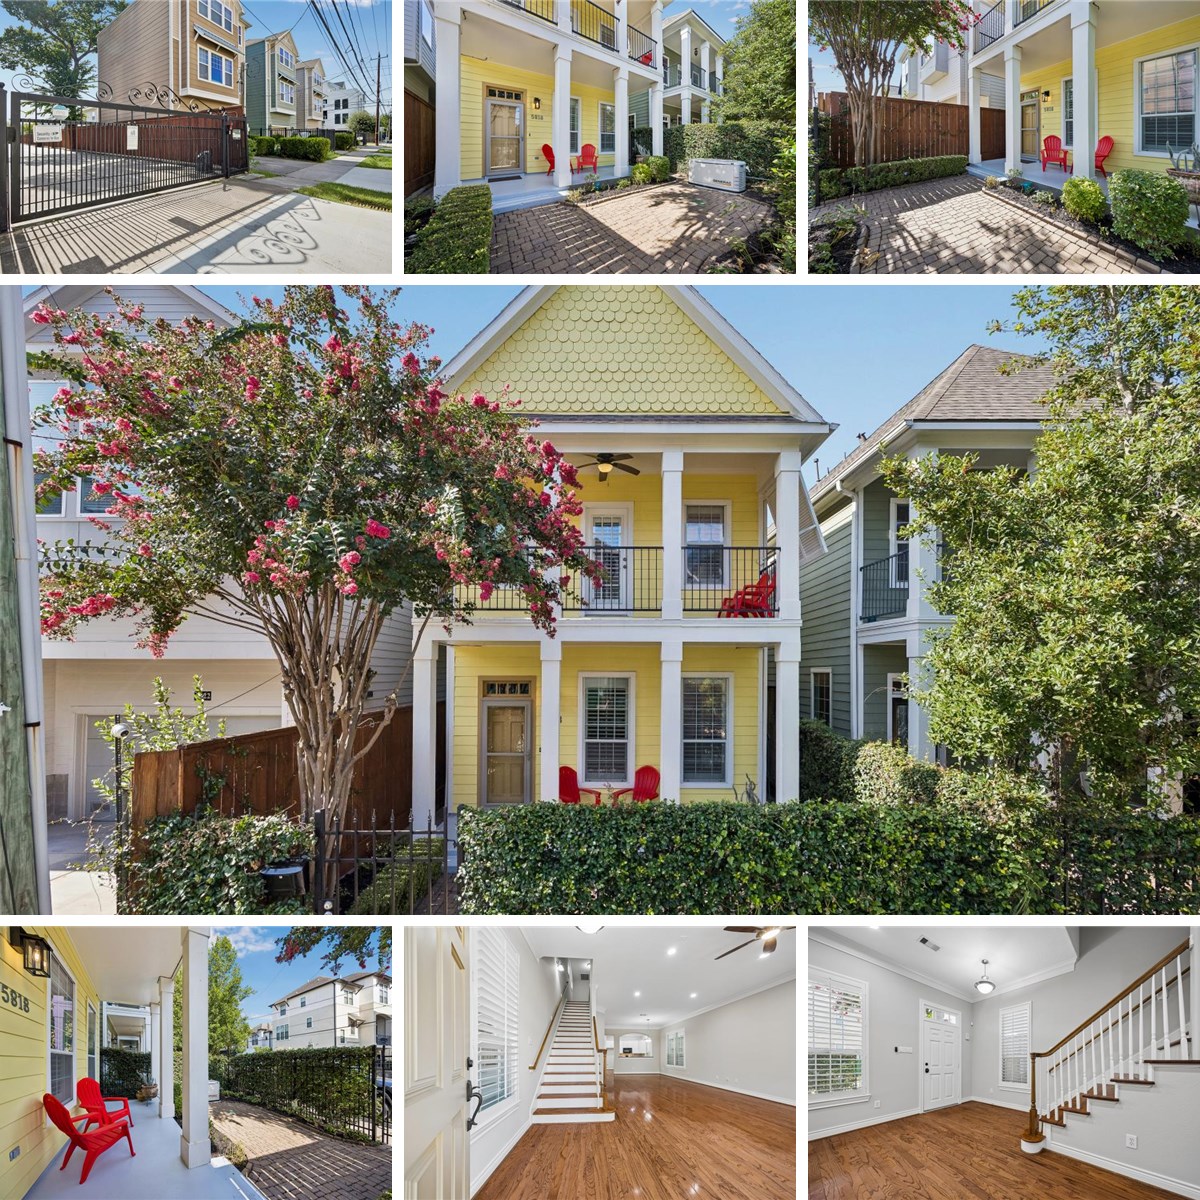
Inner loop living gets a stylish 2026 upgrade in this beautifully refreshed home tucked into Cottage Grove. A gated 9-New Orleans home-style community near Memorial Park and White Oak Bayou trails. Rich hardwood flooring, plantation shutters, fresh neutral paint and updated lighting set the tone downstairs, where flexible living & dining spaces flow into an eat-in kitchen with granite counters, tile backsplash, freshly painted cabinetry, updated hardware, SS appliances and gas cooking, custom oversized SS sink, breakfast nook and bar seating. Upstairs offers updated LVP flooring, 3 bedrooms, utility room with washer and dryer included, + an inviting owner’s retreat with vaulted ceiling, private balcony, custom walk-in closet and spa-inspired ensuite. Recent 2-zone A/C, exterior paint, storm door, upgraded bidet toilets, refreshed garage epoxy and a fully loaded 2024 Generac natural gas standby generator add comfort, value and peace of mind. Zoned to Memorial Ele, Hogg Mid, and Waltrip HS. Home has never flooded.
Property Details

Entry 10 x 08 1st
Living Room 19 x 18 1st
Dining Room 13 x 11 1st
Kitchen 10 x 10 1st
Breakfast 10 x 08 1st
Half Bath 05 x 06 1st
Primary Bedroom 17 x 15 2nd
Primary Bath 11 x 11 2nd
Bedroom 13 x 11 2nd
Guest Suite 13 x 11 2nd
Bath 11 x 05 2nd
Extra Room 12 x 08 2nd
Utility 07 x 03 2nd
Porch/Balcony 18 x 06 2nd
Porch/Balcony 19 x 11 1st
Entry 10 x 08 1st
Living Room 19 x 18 1st
Dining Room 13 x 11 1st
Kitchen 10 x 10 1st
Breakfast 10 x 08 1st
Half Bath 05 x 06 1st
Primary Bedroom 17 x 15 2nd
Primary Bath 11 x 11 2nd
Bedroom 13 x 11 2nd
Guest Suite 13 x 11 2nd
Bath 11 x 05 2nd
Extra Room 12 x 08 2nd
Utility 07 x 03 2nd
Porch/Balcony 18 x 06 2nd
Porch/Balcony 19 x 11 1st
Entry 10 x 08 1st
Living Room 19 x 18 1st
Dining Room 13 x 11 1st
Kitchen 10 x 10 1st
Breakfast 10 x 08 1st
Half Bath 05 x 06 1st
Primary Bedroom 17 x 15 2nd
Primary Bath 11 x 11 2nd
Bedroom 13 x 11 2nd
Guest Suite 13 x 11 2nd
Bath 11 x 05 2nd
Extra Room 12 x 08 2nd
Utility 07 x 03 2nd
Porch/Balcony 18 x 06 2nd
Porch/Balcony 19 x 11 1st