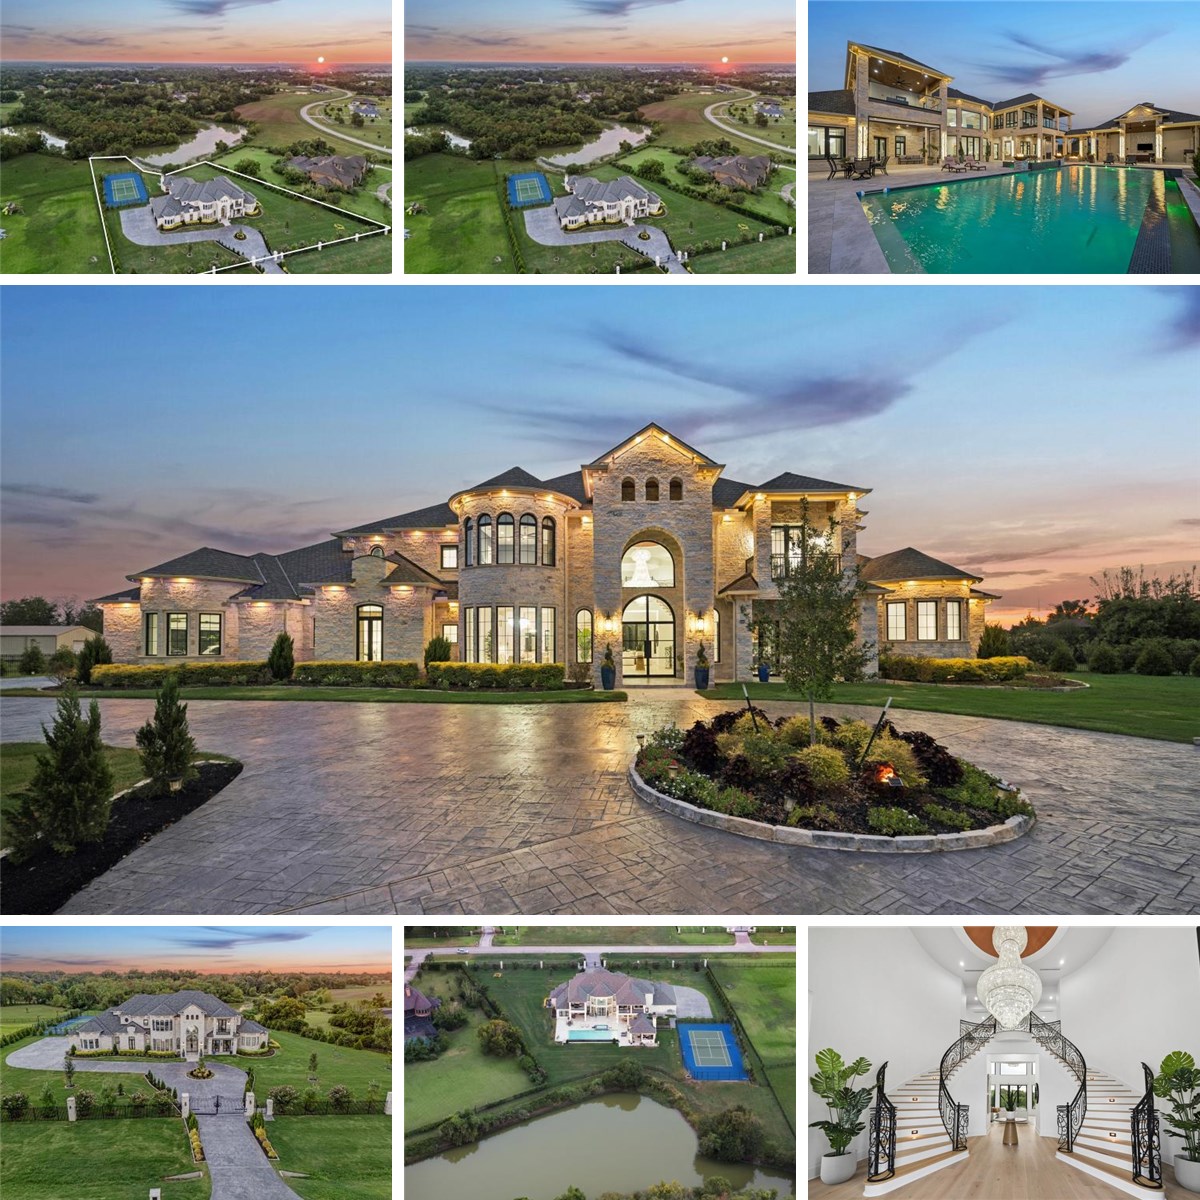
7826 Lakebrook DriveMissouri City, TX

Just Listed
JUST
LISTED
  • List Price
    $3,995,000
  • MLS Number
    42433911
  • Beds
    6
  • Baths
    6.5
  • Car Garage
    4
  • Square Feet
    10,181
  • Year Built
    2023
  • Lot Size
    86,684
Entry 23 x 15 1st
Butlers Pantry 11 x 6 1st
Dining Room 16 x 15 1st
Wine Room 8 x 6 1st
Home Office/Study 19 x 13 1st
Kitchen 19 x 17 1st
Extra Room 17 x 14 1st
Breakfast 13 x 11 1st
Family 24 x 21 1st
Utility 7 x 6 1st
Primary Bedroom 32 x 17 1st
Bedroom 15 x 14 2nd
Primary Bath 16 x 14 1st
Guest Suite 15 x 13 2nd
Guest Suite 14 x 13 1st
Porch/Balcony 15 x 10 2nd
Bedroom 15 x 13 1st
Kitchen 10 x 9 1st
Porch/Balcony 24 x 15 1st
Half Bath 8 x 6 1st
Porch/Balcony 24 x 12 1st
Den 18 x 16 2nd
Game Room 28 x 18 2nd
Media Room 18 x 15 2nd
Guest Suite 16 x 14 2nd
Entry 23 x 15 1st
Butlers Pantry 11 x 6 1st
Dining Room 16 x 15 1st
Wine Room 8 x 6 1st
Home Office/Study 19 x 13 1st
Kitchen 19 x 17 1st
Extra Room 17 x 14 1st
Breakfast 13 x 11 1st
Family 24 x 21 1st
Utility 7 x 6 1st
Primary Bedroom 32 x 17 1st
Bedroom 15 x 14 2nd
Primary Bath 16 x 14 1st
Guest Suite 15 x 13 2nd
Guest Suite 14 x 13 1st
Porch/Balcony 15 x 10 2nd
Bedroom 15 x 13 1st
Kitchen 10 x 9 1st
Porch/Balcony 24 x 15 1st
Half Bath 8 x 6 1st
Porch/Balcony 24 x 12 1st
Den 18 x 16 2nd
Game Room 28 x 18 2nd
Media Room 18 x 15 2nd
Guest Suite 16 x 14 2nd
Entry 23 x 15 1st
Butlers Pantry 11 x 6 1st
Dining Room 16 x 15 1st
Wine Room 8 x 6 1st
Home Office/Study 19 x 13 1st
Kitchen 19 x 17 1st
Extra Room 17 x 14 1st
Breakfast 13 x 11 1st
Family 24 x 21 1st
Utility 7 x 6 1st
Primary Bedroom 32 x 17 1st
Bedroom 15 x 14 2nd
Primary Bath 16 x 14 1st
Guest Suite 15 x 13 2nd
Guest Suite 14 x 13 1st
Porch/Balcony 15 x 10 2nd
Bedroom 15 x 13 1st
Kitchen 10 x 9 1st
Porch/Balcony 24 x 15 1st
Half Bath 8 x 6 1st
Porch/Balcony 24 x 12 1st
Den 18 x 16 2nd
Game Room 28 x 18 2nd
Media Room 18 x 15 2nd
Guest Suite 16 x 14 2nd
A showstopping European-inspired estate unlike anything else in Sienna Point. Set on nearly two acres with serene lake views, this approximate 10,000 square foot residence delivers extraordinary scale, craftsmanship and resort-style living. Enter through twelve foot wrought-iron doors to a breathtaking two story foyer with dual spiral staircases and dramatic chandelier. Walls of glass reveal an outdoor paradise with infinity-edge pool, grotto spa, ten person hot tub, fire pit, summer kitchen and expansive entertaining areas. Inside: six bedrooms, five fireplaces, chef’s kitchen and prep kitchen, spectacular primary retreat with dual baths and boutique closets, two story study, game room, ten seat theater, wet bar, gym and elevator. A private tennis court, sweeping balconies, 48-kW Kohler generator and exceptional indoor-outdoor spaces complete this one-of-a-kind luxury estate designed to impress at every turn.