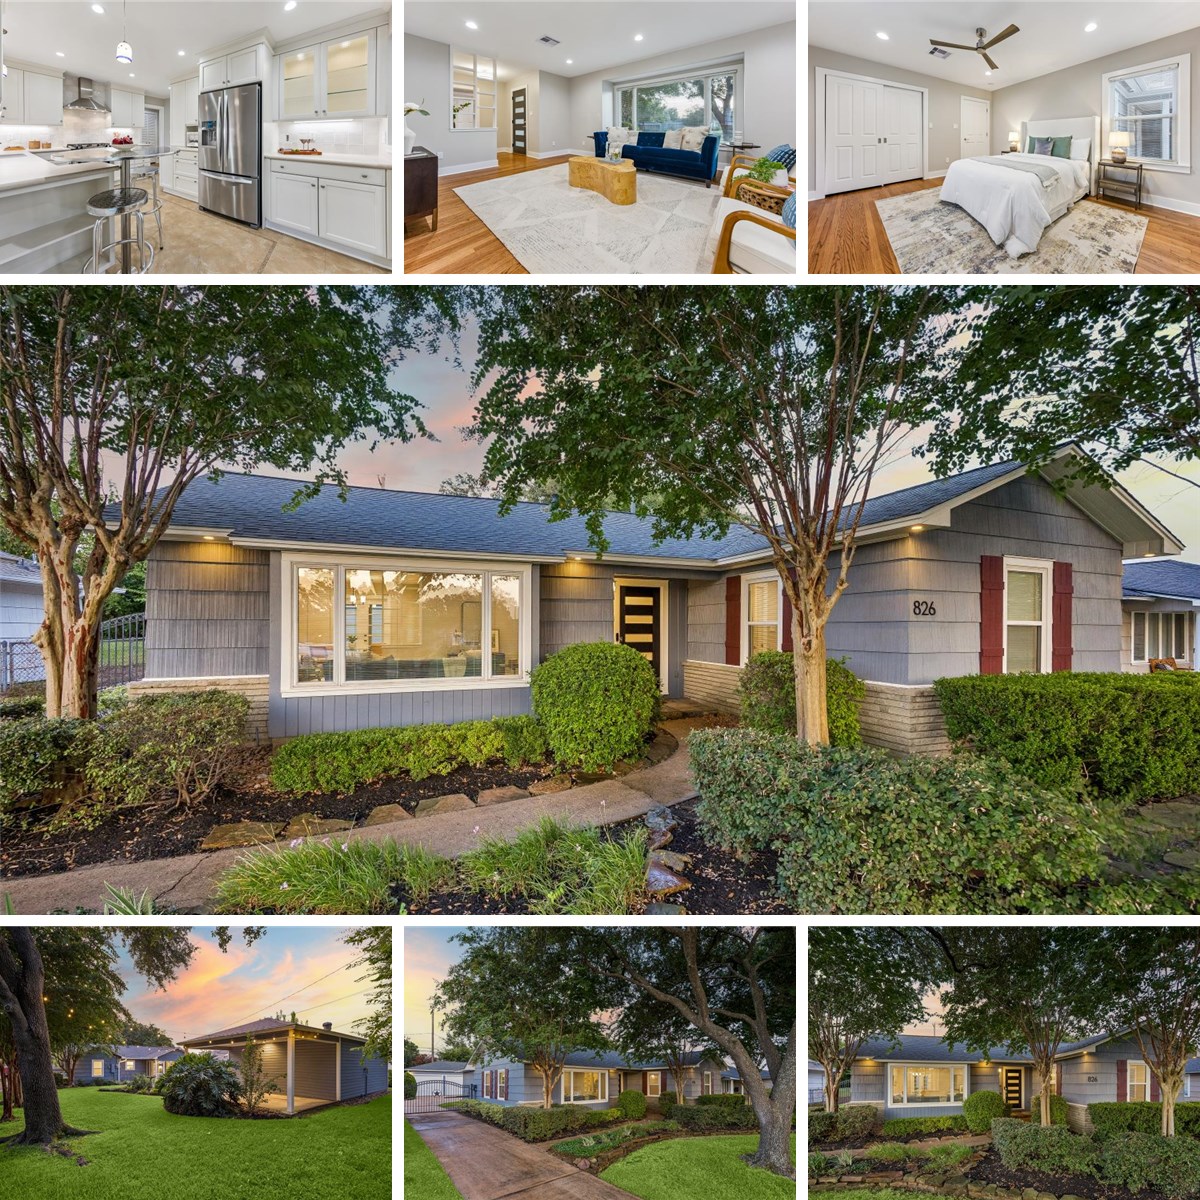
Primary Bedroom 12'11" x 13'10" 1st
Living Room 19'3" x 14'7" 1st
Dining Room 10'2" x 9'10" 1st
Kitchen 16'1" x 12'9" 1st
Bedroom 12'11" x 11'11" 1st
Bath 8'8" x 7'5" 1st
Entry 6'11" x 6'2" 1st
Porch/Balcony 15'3" x 7'11" 1st
Utility 1st
Primary Bedroom 12'11" x 13'10" 1st
Living Room 19'3" x 14'7" 1st
Dining Room 10'2" x 9'10" 1st
Kitchen 16'1" x 12'9" 1st
Bedroom 12'11" x 11'11" 1st
Bath 8'8" x 7'5" 1st
Entry 6'11" x 6'2" 1st
Porch/Balcony 15'3" x 7'11" 1st
Utility 1st
Primary Bedroom 12'11" x 13'10" 1st
Living Room 19'3" x 14'7" 1st
Dining Room 10'2" x 9'10" 1st
Kitchen 16'1" x 12'9" 1st
Bedroom 12'11" x 11'11" 1st
Bath 8'8" x 7'5" 1st
Entry 6'11" x 6'2" 1st
Porch/Balcony 15'3" x 7'11" 1st
Utility 1st